For Sale: 52 Don De Dieu Drive, Bayside, NB - REW
Boost your listing
Listing featured. Your listing will be featured on REW.
View featured placement
$799,000
3 bd • 3 ba • 2308 sf • House
52 Don De Dieu Drive
Street ViewDirections
$799,000

52 Don-De-Dieu DriveBayside, NB, E5B 3Y2

  • 3 Bed
  • 3 Bath
  • 2308 Sqft
  • House

About this home

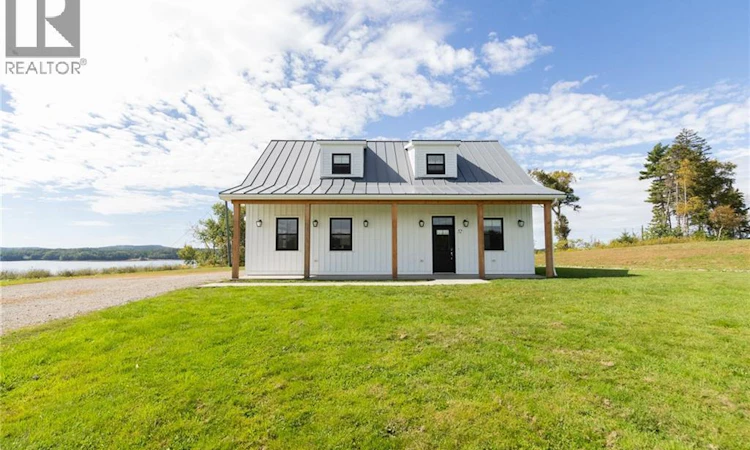
Experience breathtaking coastal living in Bayside with this unique Cape Cod home near historic St. Andrews, NB! Built on a concrete slab on a 1.5-acre lot, this property offers deeded water access and unmatched, panoramic views of the Bay of Fundy / St. Croix River from every angle. The versatile main level has 3 different points of entry and is perfect for a Granny suite featuring its own kitchen c/w stainless steel appliances, large bedroom(currently used as storage) and a full bath with heated tile floors. A large common area / rec room that was originally designed as a garage now offers breathtaking views of the bay thanks to the fully glassed overhead door which can be covered with the exterior sliding wooden doors. A spacious foyer with ample storage & integrated laundry provides access to the upper level. High ceilings throughout enhance the bright yet warm and inviting feel. Upstairs the open-concept layout maximizes the stunning water views and the kitchen shines with quartz countertops and a center island, that flows into the central dining and living spaces. The upper level also hosts two bedrooms, including a primary suite with a private ensuite bath both of which provide that gorgeous ocean view. Equipped with efficient ductless mini-split heat pumps for year-round comfort and a premium, industrial-grade standing seam steel roof built to withstand the elements, this home blends coastal charm with modern durability. Outside, a brand-new storage building matches the architecture of the house and provides great privacy for the Hot Tub sitting on the ground level deck with covered roof. Don't miss this rare Bayside gem! (id:63626)
Listed by: Scott Pierce, Salesperson, REMAX East Coast Elite Realty

Home facts and features

Price details
List Price
$799,000
Gross Taxes for 2026
$2,567
Home facts
Bedrooms
3
Full Bathrooms
3
Property Type
House
Lot Size
1.4 acres
Depth
Year Built
Built in 2018 (8 yrs old)
Title
Freehold
Style
Cape Cod
Exterior Finish
Wood
Heating Type
Heat Pump, Electric
Cooling
Heat Pump
Basement Details
, Not Applicable, Slab
Features
Balcony/Deck/Patio
Agent details
Primary Agent
Scott Pierce
Primary Broker
REMAX East Coast Elite Realty
Listing details
Days on REW
8 Days
MLS® Number
NB148122
Source
Canadian Real Estate Association

Is this your listing? Help it to stand out.

Mortgage Calculator

Estimated Payments
Purchase Price
Mortgage Total
Down Payment
Amortization
25 Years
Interest Rate
3.99%

The displayed rates are provided as guidance only, are not guaranteed, or are to be considered an approval of credit. Approval will be based solely on your personal situation. You are encouraged to speak with a Mortgage Professional for the most accurate information and to determine your eligibility.

Property Insights

Sir James Dunn Academy
  • n/a
  • 6 - 12
  • In Catchment
Vincent Massey Elementary School
  • n/a
  • K - 5
  • In Catchment
St. Stephen Elementary School
  • n/a
  • K - 5
  • In Catchment
St. Stephen Middle School
  • n/a
  • 6 - 8
  • In Catchment
Milltown Elementary School
  • n/a
  • K - 5
  • In Catchment
St. George Elementary School
  • n/a
  • K - 5
  • In Catchment
Fundy Middle And High School
  • n/a
  • 6 - 12
  • In Catchment
Blacks Harbour School
  • n/a
  • K - 5
  • In Catchment
Westfield School
  • n/a
  • K - 5
  • In Catchment
Inglewood School
  • n/a
  • 3 - 5
  • In Catchment
School catchments and distances are intended to be used as reference only. To verify enrolment eligibility for a property, contact the school directly.Report Incorrect Info

Cities near Bayside

    Neighborhoods near Bayside

      Listing data is subject to copyright, disclaimer, and additional requirements from the data provider. See our Terms of Use for terms applicable to this listing. Listing data was last updated on 2026-09-29.
      We use cookies and other technologies for functionality, security, and to provide you with a personalized experience on our online services. By continuing to use our online services, you agree to our Privacy Policy and Terms of Use. For information on how to adjust your privacy settings, visit our Cookie Policy.
      Dismiss

