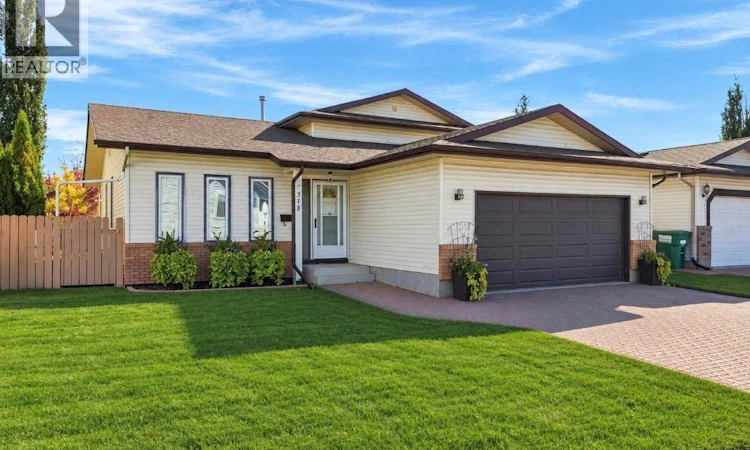
For Sale: 518 Bronson Crescent, Saskatoon, SK - REW
Boost your listing
Listing featured. Your listing will be featured on REW.
View featured placement
$579,900
4 bd • 3 ba • 1205 sf • House
$579,900

518 Bronson CrescentSaskatoon, SK, S7J 5E3

  • 4 Bed
  • 3 Bath
  • 1205 Sqft
  • House

About this home

Welcome to 518 Bronson Crescent, a charming & inviting 4-level split tucked away on a quiet crescent in desirable Lakeridge. With schools, walking paths, parks, & everyday amenities just moments away, this is a home that offers both comfort & convenience. From the moment you arrive, the attractive curb appeal sets the tone. Inside, the main floor welcomes you with warm hardwood flooring that flows through the living room & into the formal dining area. The kitchen is both timeless & functional, featuring beautiful oak cabinetry, crisp white appliances, & a bright dinette with garden door access to the backyard—perfect for morning coffee or easy summer entertaining. Upstairs, the spacious primary bedroom easily accommodates a king-sized suite & features a private 4-pc ensuite with tiled tub & shower. Two additional bedrooms & a second 4-pc bath complete this level. The third level is designed for relaxed living, with a generous family room centred around a cozy gas fireplace with a tiled surround. A fourth bedroom, 3-pc bath with modern vanity & glass shower, convenient stacking laundry, & direct access to the double attached garage add even more versatility to this level. The fourth level offers excellent potential for future development, while currently providing valuable storage & utility space. Step outside & discover a backyard designed for enjoying the outdoors. Mature, well-maintained gardens create a peaceful setting, while underground sprinklers in both the front & back keep everything looking its best. The spacious east-facing composite deck features a gas BBQ hookup & plenty of room for outdoor dining, entertaining, or simply enjoying a quiet evening at home. Located just blocks from St. Luke, Lakeridge, & Lakeview Elementary Schools, as well as walking paths & nearby amenities, 518 Bronson Crescent is a wonderful opportunity to enjoy the space, warmth, & flexibility of a well-loved family home in one of Lakeridge’s sought-after locations. (id:63626)
Listed by: Derrick Stretch, Broker, Derrick Stretch Realty Inc.

Home facts and features

Price details
List Price
$579,900
Gross Taxes for 2026
$4,597
Home facts
Bedrooms
4
Full Bathrooms
3
Parking Details
Attached Garage, Parking Space(s), Interlocked
Property Type
House
Depth
110
Frontage
50.0 feet
Year Built
Built in 1988 (38 yrs old)
Title
Freehold
Heating Type
Forced air, Natural gas
Basement Details
Finished, Full
Features
Double width or more driveway, Rectangular
Appliances
Dishwasher, Dryer, Garage door opener remote(s), Refrigerator, Stove, Washer
Agent details
Primary Agent
Primary Broker
Derrick Stretch Realty Inc.
Secondary Agent
Mitchell Stretch
Secondary Broker
Derrick Stretch Realty Inc.
Listing details
Days on REW
1 Day
MLS® Number
SK050415
Source
Canadian Real Estate Association

Is this your listing? Help it to stand out.

Mortgage Calculator

Estimated Payments
Purchase Price
Mortgage Total
Down Payment
Amortization
25 Years
Interest Rate
3.99%

The displayed rates are provided as guidance only, are not guaranteed, or are to be considered an approval of credit. Approval will be based solely on your personal situation. You are encouraged to speak with a Mortgage Professional for the most accurate information and to determine your eligibility.

Property Insights

St. Luke School
  • n/a
  • K - 8
  • In Catchment
Lakeridge School
  • n/a
  • K - 8
  • In Catchment
School catchments and distances are intended to be used as reference only. To verify enrolment eligibility for a property, contact the school directly.Report Incorrect Info
Listing data is subject to copyright, disclaimer, and additional requirements from the data provider. See our Terms of Use for terms applicable to this listing. Listing data was last updated on 2026-10-07.
We use cookies and other technologies for functionality, security, and to provide you with a personalized experience on our online services. By continuing to use our online services, you agree to our Privacy Policy and Terms of Use. For information on how to adjust your privacy settings, visit our Cookie Policy.
Dismiss

