For Sale: 518-68 Songhees Road, Victoria, BC - REW
Boost your listing
Listing featured. Your listing will be featured on REW.
View featured placement
$789,000
1 bd 2 ba 885 sf Apt/Condo
518-68 Songhees Road
Street ViewDirections

518 - 68 Songhees RoadVictoria, BC, V9A 0A3

Songhees
  • 1 Bed
  • 2 Bath
  • 885 Sqft
  • Apt/Condo

About this home

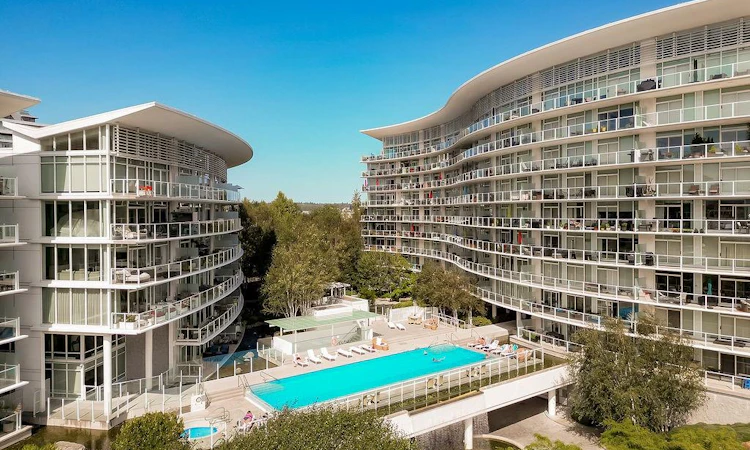
Welcome home to Shutters; one of Victoria's sophisticated, premier luxury residences on the Inner Harbour in the Songhees! Sophistication meets modern design in this stunning 1 bed + den and 2 bath suite with an open-concept design, luxurious features including heated flooring in the ensuite bathroom, floor-to-ceiling windows and a wonderful private balcony that runs the length of the unit. Enjoy mountain views from the balcony and gas hook up for your bbq. More features include stainless steel appliances, granite countertops, marble floors and more! Shutters spa-inspired amenities include guest suite, 2 hot tubs, sauna, steam room, fitness facility, and an elegant outdoor lap pool; equipped with chaise lounge chairs for ultimate summer relaxation! Enjoy all the amenities with low strata fees. Includes secure underground parking and storage space. Steps to world-class shopping, dining, entertainment and of course - the breathtaking Songhees walkway.
Listed by: Johnny Olarte, RE/MAX Camosun

Home facts and features

Price details
List Price
Gross Taxes for 2025
$4,140
Strata Maintenance Fees
$642
Home facts
Bedrooms
1
Full Bathrooms
2
Parking Spaces
1
Parking Details
Attached, Underground
Property Type
Apt/Condo
Year Built
Built in 2007 (19 yrs old)
Title
Freehold/Strata
Style
Condo
Exterior Finish
Insulation: Walls,Steel and Concrete
Heating Type
Baseboard, Electric
Features
Fireplace: Electric,living Room, Irregular Lot, Private
Amenities
Controlled Entry, Dining/living Combo, Eating Area, Primary Bedroom On Main, Soaker Tub, Storage
Appliances
Dishwasher, Dryer, Microwave, Oven Built-in, Oven/range Gas, Range Hood, Refrigerator, Washer
Community
Agent details
Primary Agent
Primary Broker
RE/MAX Camosun
Listing details
Days on REW
58 Days
Property Views
198
MLS® Number
1042511
Source
Victoria and Vancouver Island MLS
Board
Victoria Real Estate Board
Is this your listing? Help it to stand out.

Mortgage Calculator

Estimated Payments
Purchase Price
Mortgage Total
Down Payment
Amortization
25 Years
Interest Rate
3.99%

Connect with our mortgage partner

Glenn Jorgensen

Glenn Jorgensen

EBS Modern Mortgage Group

No Fees, Great Rates - 15 minutes with us, could save you thousands.

Connect with a mortgage expert

The displayed rates are provided as guidance only, are not guaranteed, or are to be considered an approval of credit. Approval will be based solely on your personal situation. You are encouraged to speak with a Mortgage Professional for the most accurate information and to determine your eligibility.

Property Insights

Victoria West Elementary School
  • Public
  • K - 5
  • In Catchment
Esquimalt High School
  • Public
  • 9 - 12
  • In Catchment
Pacific School of Innovation and Inquiry
  • Independent
  • 9 - 12
South Park Family School
  • Public
  • K - 5
Selkirk Montessori School
  • Independent
  • K - 8
Christ Church Cathedral School
  • Independent
  • K - 8
Central Middle School
  • Public
  • 6 - 8
Elizabeth Buckley School
  • Independent
  • K - 8
Oak and Orca Bioregional School
  • Independent
  • K
Victoria School for Ideal Education
  • Independent
  • K - 9
School catchments and distances are intended to be used as reference only. To verify enrolment eligibility for a property, contact the school directly.Report Incorrect Info
Sales History data is from public records.
Listing data is subject to copyright, disclaimer, and additional requirements from the data provider. See our Terms of Use for terms applicable to this listing. Listing data was last updated on 2026-09-09.
We use cookies and other technologies for functionality, security, and to provide you with a personalized experience on our online services. By continuing to use our online services, you agree to our Privacy Policy and Terms of Use. For information on how to adjust your privacy settings, visit our Cookie Policy.
Dismiss
