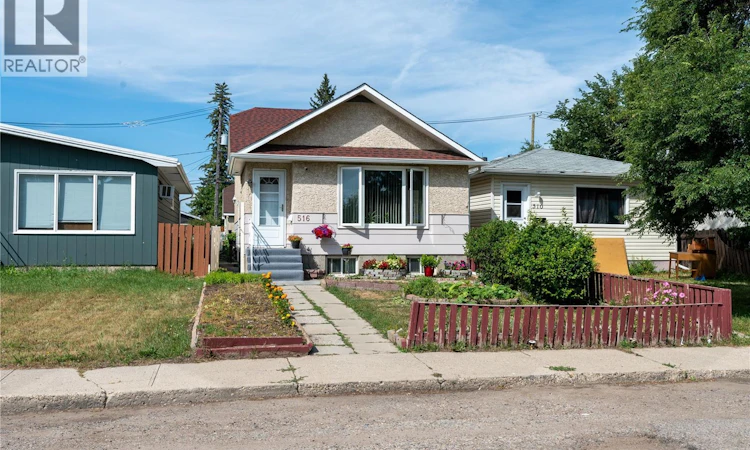
For Sale: 516 Hamilton Street, Regina, SK - REW
Boost your listing
Listing featured. Your listing will be featured on REW.
View featured placement
$334,900
3 bd 2 ba 1152 sf House
$334,900

516 Hamilton StreetRegina, SK, S4R 2A9

  • 3 Bed
  • 2 Bath
  • 1152 Sqft
  • House

About this home

4 level Split, 1152 sq ft house in Highland Park. 3 bedrooms, 2 bathrooms. Detached garage out back. This spacious family home has been lovingly cared for by the same owners for the past 17 years and is conveniently located near schools and other amenities. The main floor features a bright living room, kitchen and dining room. Upstairs, you'll find two bedrooms and a 4 piece bathroom. The Master bedroom included a walk-in closet. The third level features a bedroom, a spacious family room and a 3 piece bathroom. The fourth level (Basement) provides additional developed recreational space and a crawl space that can be used as additional storage area. Double detached garage 18'x20' with attic and overhead door. There is a separate side entry door. As per seller, all bedrooms and dining area windows have been replaced in 2025. Recent upgrades also include laminate Flooring in all bedrooms, living spaces and laminate flooring in dining area, and the stairs. A high-efficiency furnace was installed in 2013, roof shingle was replaced in 2015. This well cared house is waiting for a new owner. As per the Seller’s direction, all offers will be presented on 07/19/2026 8:00PM. (id:63626)
Listed by: Kalam Azad, Salesperson, Royal LePage Next Level

Home facts and features

Price details
List Price
$334,900
Gross Taxes for 2026
$2,421
Home facts
Bedrooms
3
Full Bathrooms
2
Parking Details
Parking Space(s), Detached Garage
Property Type
House
Lot Size
25 ft x 0 ft (3123 ft²)
Depth
Frontage
25.0 feet
Year Built
Built in 1982 (44 yrs old)
Title
Freehold
Heating Type
Forced air
Basement Details
Partially finished, Partial, Crawl space
Appliances
Dishwasher, Dryer, Hood Fan, Microwave, Refrigerator, Stove, Washer, Window Coverings
Agent details
Primary Agent
Kalam Azad
Primary Broker
Royal LePage Next Level
Listing details
Days on REW
2 Days
MLS® Number
SK041865
Source
Canadian Real Estate Association

Is this your listing? Help it to stand out.

Mortgage Calculator

Estimated Payments
Purchase Price
Mortgage Total
Down Payment
Amortization
25 Years
Interest Rate
3.99%

The displayed rates are provided as guidance only, are not guaranteed, or are to be considered an approval of credit. Approval will be based solely on your personal situation. You are encouraged to speak with a Mortgage Professional for the most accurate information and to determine your eligibility.

Property Insights

St. Michael Community School
  • n/a
  • K - 8
  • In Catchment
Mother Teresa Middle School
  • n/a
  • K - 8
  • In Catchment
Imperial Community School
  • n/a
  • K - 8
  • In Catchment
Regina Huda School
  • n/a
  • K - 12
  • In Catchment
Gladys McDonald School
  • n/a
  • K - 8
  • In Catchment
Thom Collegiate
  • n/a
  • 9 - 12
  • In Catchment
M.J. Coldwell School
  • n/a
  • K - 8
  • In Catchment
St. Gregory School
  • n/a
  • K - 8
  • In Catchment
Ruth Pawson School
  • n/a
  • K - 8
  • In Catchment
Elsie Mironuck School
  • n/a
  • K - 8
  • In Catchment
School catchments and distances are intended to be used as reference only. To verify enrolment eligibility for a property, contact the school directly.Report Incorrect Info
Listing data is subject to copyright, disclaimer, and additional requirements from the data provider. See our Terms of Use for terms applicable to this listing. Listing data was last updated on 2026-07-10.

