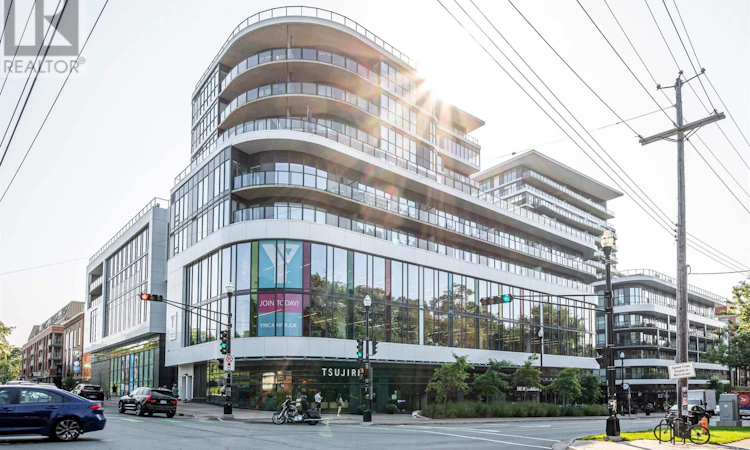
For Sale: 516-1585 Park Street South, Halifax, NS - REW
Boost your listing
Listing featured. Your listing will be featured on REW.
View featured placement
$859,900
2 bd 2 ba 1120 sf Apt/Condo
$859,900

516 1585 South Park StreetHalifax, NS, B3J 0H8

  • 2 Bed
  • 2 Bath
  • 1120 Sqft
  • Apt/Condo

About this home

Nestled in the vibrant heart of downtown Halifax, this two-bedroom, two-bathroom condo in The Pavilion offers an exceptional blend of urban convenience, modern comfort, and thoughtful building amenities. The unit features a sleek, inviting interior with expansive windows that fill the space with natural light from sunrise, creating a bright and welcoming atmosphere throughout the day. The lights also turn off automatically when you leave the condo, adding an extra touch of convenience and efficiency to everyday living. The well-appointed kitchen offers modern appliances and ample counter space, making it ideal for both everyday living and entertaining. Step outside to your private balcony and unwind while taking in scenic views of the surrounding cityscape. The Pavilion offers an impressive array of amenities, including 24/7 concierge service, access to the YMCA, secure parking and storage, a dog wash station, car wash, and a community room located on the 6th floor with outdoor seating and BBQ facilities. The condo includes a second parking space for an additional fee through building management. With convenient access to public transit and close proximity to shops, dining, universities, entertainment, and other amenities, this condo offers an ideal opportunity to enjoy a convenient and contemporary downtown Halifax lifestyle. (id:63626)
Listed by: Nassim Klayme, RE/MAX Nova

Home facts and features

Price details
List Price
$859,900
Strata Maintenance Fees
$775 Monthly
Home facts
Bedrooms
2
Full Bathrooms
2
Parking Details
Garage, Parking Space(s), Underground
Property Type
Apt/Condo
Year Built
Built in 2020 (6 yrs old)
Title
Condo/Strata
Heating Type
Forced air, Natural gas
Cooling
Central air conditioning
Features
Balcony
Amenities
Elevator, Entry less than 3 steps
Appliances
Dryer, Microwave, Oven, Refrigerator, Stove, Washer
Agent details
Primary Agent
Primary Broker
RE/MAX Nova
Listing details
Days on REW
1 Day
MLS® Number
202623040
Source
Canadian Real Estate Association
Board
Nova Scotia Association of REALTORS®

Is this your listing? Help it to stand out.

Mortgage Calculator

Estimated Payments
Purchase Price
Mortgage Total
Down Payment
Amortization
25 Years
Interest Rate
3.99%

The displayed rates are provided as guidance only, are not guaranteed, or are to be considered an approval of credit. Approval will be based solely on your personal situation. You are encouraged to speak with a Mortgage Professional for the most accurate information and to determine your eligibility.

Property Insights

Saint Mary's Elementary School
  • n/a
  • K - 6
  • In Catchment
Citadel High School
  • n/a
  • 10 - 12
  • In Catchment
Gorsebrook Junior High School
  • n/a
  • 7 - 9
  • In Catchment
Lemarchant-St. Thomas Elementary School
  • n/a
  • K - 6
  • In Catchment
Inglis Street Elementary School
  • n/a
  • K - 6
  • In Catchment
Halifax Central Junior High School
  • n/a
  • 7 - 9
  • In Catchment
Joseph Howe Elementary School
  • n/a
  • K - 6
  • In Catchment
Sir Charles Tupper School
  • n/a
  • K - 6
  • In Catchment
Oxford School
  • n/a
  • K - 9
  • In Catchment
St. Joseph's-Alexander McKay Elementary School
  • n/a
  • K - 6
  • In Catchment
School catchments and distances are intended to be used as reference only. To verify enrolment eligibility for a property, contact the school directly.Report Incorrect Info
Listing data is subject to copyright, disclaimer, and additional requirements from the data provider. See our Terms of Use for terms applicable to this listing. Listing data was last updated on 2026-09-11.
We use cookies and other technologies for functionality, security, and to provide you with a personalized experience on our online services. By continuing to use our online services, you agree to our Privacy Policy and Terms of Use. For information on how to adjust your privacy settings, visit our Cookie Policy.
Dismiss

