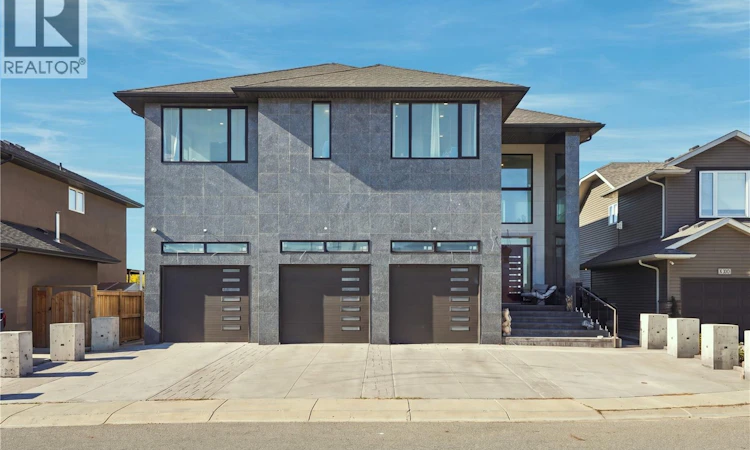
For Sale: 515 Pohorecky Lane, Saskatoon, SK - REW
Boost your listing
Listing featured. Your listing will be featured on REW.
View featured placement
$1,395,000
4 bd • 5 ba • 3554 sf • House
$1,395,000

515 Pohorecky LaneSaskatoon, SK, S7W 0L2

  • 4 Bed
  • 5 Bath
  • 3554 Sqft
  • House

About this home

Welcome to 515 Pohorecky Crescent, an exceptional luxury residence backing directly onto the park. Designed on a grand scale and finished with an incredible level of craftsmanship, this remarkable home combines sophisticated design, premium materials and an extensive list of amenities rarely found in Saskatoon. The grand front entrance immediately sets the tone. The main floor features beautiful tile throughout, a dedicated home office, expansive living and entertaining spaces, and an oversized mudroom offering exceptional storage and functionality. At the heart of the home is the stunning kitchen featuring marble countertops, extensive custom cabinetry and an impressive collection of high-end appliances, including Sub-Zero, Wolf and Miele. Features include a premium refrigerator/freezer, oven, additional steam oven and hot-water pot tap. Custom imported Spanish doors with recessed hinges, built-in speakers and remote-controlled window treatments further showcase the attention to detail throughout. Upstairs are three spacious bedrooms, each with its own private ensuite, along with an additional den/theatre room. The primary suite is truly impressive, featuring a luxurious ensuite and an enormous walk-in closet with extensive custom built-in cabinetry. The fully developed lower level continues the same high-end finish with tile flooring and boiler-driven in-floor heat. Designed for entertaining and relaxation, it offers a beautiful marble wet bar, sauna, private gym, additional bedroom, 3-piece bathroom and generous recreation space. (id:63626)
Listed by: Jordan Boyes, Broker, Boyes Group Realty Inc.

Home facts and features

Price details
List Price
$1,395,000
Gross Taxes for 2026
$13,303
Home facts
Bedrooms
4
Full Bathrooms
5
Parking Details
Attached Garage, Parking Space(s), Heated Garage
Property Type
House
Depth
131
Frontage
57.0 feet
Year Built
Built in 2022 (4 yrs old)
Title
Freehold
Style
2 Level
Heating Type
Forced air, In Floor Heating, Natural gas
Cooling
Central air conditioning
Basement Details
Finished, Full
Features
Alarm system, Irregular lot size, Rectangular, Sump Pump, Treed
Appliances
Alarm System, Dishwasher, Dryer, Freezer, Garage door opener remote(s), Garburator, Hood Fan, Oven - Built-In, Refrigerator, Stove, Washer, Window Coverings
Agent details
Primary Agent
Primary Broker
Boyes Group Realty Inc.
Secondary Agent
Sean Wilson
Secondary Broker
RE/MAX Saskatoon
Listing details
Days on REW
2 Days
MLS® Number
SK050248
Source
Canadian Real Estate Association

Is this your listing? Help it to stand out.

Mortgage Calculator

Estimated Payments
Purchase Price
Mortgage Total
Down Payment
Amortization
25 Years
Interest Rate
3.99%

The displayed rates are provided as guidance only, are not guaranteed, or are to be considered an approval of credit. Approval will be based solely on your personal situation. You are encouraged to speak with a Mortgage Professional for the most accurate information and to determine your eligibility.

Property Insights

Mother Teresa School
  • n/a
  • K - 8
  • In Catchment
Silverspring Elementary School
  • n/a
  • K - 8
  • In Catchment
Centennial Collegiate
  • n/a
  • 9 - 12
  • In Catchment
Holy Family Catholic School
  • n/a
  • K - 8
  • In Catchment
Willowgrove School
  • n/a
  • K - 8
  • In Catchment
St. Joseph High School
  • n/a
  • 9 - 12
  • In Catchment
Forest Grove School
  • n/a
  • K - 8
  • In Catchment
Dr. John G. Egnatoff School
  • n/a
  • K - 8
  • In Catchment
St. Volodymyr School
  • n/a
  • K - 8
  • In Catchment
Father Robinson School
  • n/a
  • K - 8
  • In Catchment
School catchments and distances are intended to be used as reference only. To verify enrolment eligibility for a property, contact the school directly.Report Incorrect Info
Listing data is subject to copyright, disclaimer, and additional requirements from the data provider. See our Terms of Use for terms applicable to this listing. Listing data was last updated on 2026-10-06.
We use cookies and other technologies for functionality, security, and to provide you with a personalized experience on our online services. By continuing to use our online services, you agree to our Privacy Policy and Terms of Use. For information on how to adjust your privacy settings, visit our Cookie Policy.
Dismiss

