For Sale: 514 1st Avenue N, Warman, SK - REW
Boost your listing
Listing featured. Your listing will be featured on REW.
View featured placement
$489,900
5 bd 3 ba 1185 sf House
$489,900

514 1st Avenue NWarman, SK, S0K 4S0

  • 5 Bed
  • 3 Bath
  • 1185 Sqft
  • House

About this home

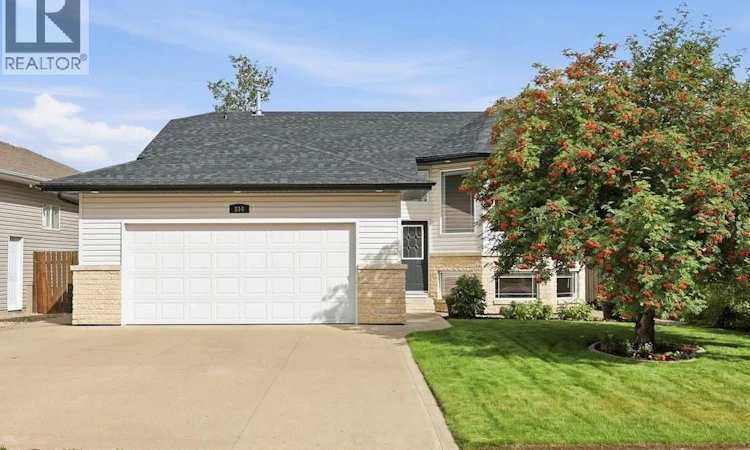
Enjoy the space, sunshine and outdoor living this Warman home has to offer. Ideally located in a family-friendly neighbourhood close to three elementary schools and the middle school, this inviting 1,185 sq. ft. home, built in 2006, offers abundant natural light and a thoughtful layout. The open-concept kitchen and dining area flows easily into the home, while a separate living room provides a comfortable space for relaxing. Large basement windows bring natural light downstairs, where you'll find additional living space, a bathroom with jet tub, tile flooring and in-floor heat, plus convenient wine storage beneath the stairs. A Nest smart thermostat and quality blinds add everyday convenience. Outside, the landscaped yard features established perennials, fruit trees, berries and edible garden plants. The Rain Bird underground sprinkler system with automatic timers services both front and back yards. The private deck, surrounded by Virginia Creeper, includes a natural gas hookup for the BBQ. Hot and cold outdoor taps provide added convenience for gardening, washing pets or summer activities, while storage beneath the deck keeps outdoor equipment tucked away. New shingles were installed in August 2025. The finished, heated double garage offers excellent storage with built-in cupboards and shelving, providing a practical year-round workspace. With its bright living spaces, inviting outdoor areas, heated double garage and convenient Warman location, this home brings together the features that make everyday living comfortable and enjoyable. A great opportunity to settle into a well-established neighbourhood close to schools and amenities. Arrange your private viewing today and see what this home has to offer! (id:63626)
Listed by: Lisa Mueller, Salesperson, Century 21 Fusion

Home facts and features

Price details
List Price
$489,900
Gross Taxes for 2026
$4,028
Home facts
Bedrooms
5
Full Bathrooms
3
Parking Details
Heated Garage, Parking Space(s), Attached Garage
Property Type
House
Depth
Year Built
Built in 2006 (20 yrs old)
Title
Freehold
Style
Bi-level
Heating Type
Forced air, Natural gas
Cooling
Central air conditioning
Basement Details
Finished, Full
Features
Irregular lot size, Treed
Appliances
Central Vacuum - Roughed In, Dishwasher, Dryer, Garage door opener remote(s), Microwave, Refrigerator, Stove, Washer, Window Coverings
Agent details
Primary Agent
Lisa Mueller
Primary Broker
Century 21 Fusion
Listing details
Days on REW
6 Days
Property Views
13
MLS® Number
SK048688
Source
Canadian Real Estate Association

Is this your listing? Help it to stand out.

Mortgage Calculator

Estimated Payments
Purchase Price
Mortgage Total
Down Payment
Amortization
25 Years
Interest Rate
3.99%

The displayed rates are provided as guidance only, are not guaranteed, or are to be considered an approval of credit. Approval will be based solely on your personal situation. You are encouraged to speak with a Mortgage Professional for the most accurate information and to determine your eligibility.

Property Insights

Warman Community Middle School
  • n/a
  • K - 8
Riverview Colony School
  • n/a
  • K - 12
Warman Elementary School
  • n/a
  • K - 8
Sunnydale Colony School
  • n/a
  • K - 12
Warman High School
  • n/a
  • K - 12
Holy Trinity Catholic School
  • n/a
  • K - 8
Spirit E-Learning School
  • n/a
  • 9 - 12
School catchments and distances are intended to be used as reference only. To verify enrolment eligibility for a property, contact the school directly.Report Incorrect Info
Listing data is subject to copyright, disclaimer, and additional requirements from the data provider. See our Terms of Use for terms applicable to this listing. Listing data was last updated on 2026-09-22.
We use cookies and other technologies for functionality, security, and to provide you with a personalized experience on our online services. By continuing to use our online services, you agree to our Privacy Policy and Terms of Use. For information on how to adjust your privacy settings, visit our Cookie Policy.
Dismiss

