For Sale: 512 Riverview Street, Dalhousie, NB - REW
Boost your listing
Listing featured. Your listing will be featured on REW.
View featured placement
$349,900
5 bd 2 ba 1599 sf House
512 Riverview Street
Street ViewDirections
$349,900

512 Riverview StreetDalhousie, NB, E8C 2K7

  • 5 Bed
  • 2 Bath
  • 1599 Sqft
  • House

About this home

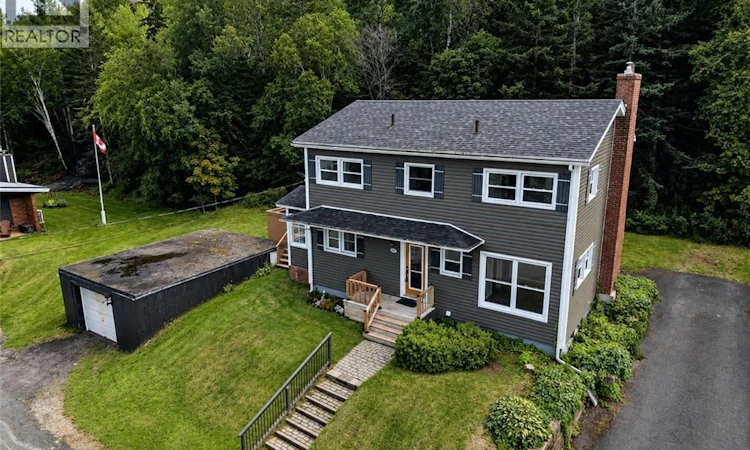
Welcome to this 5-bedroom, 1.5-bath home with detached garage, located in a nice area within short walking distance to local play park. The Restigouche River and Appalachian Mountains can be seen in the distance, adding a scenic touch. Several updates in 2025 that include, spray foam insulation in the basement, blown-in insulation in the attic, updated electrical panel, air exchanger, and central heat pump system adding comfort of air conditioning. Main floor features a bright bedroom next to the 1/2 bath, an inviting spacious open-concept dining and family room with plenty of windows, and a kitchen that saw some updates in 2023. The kitchen leads to a bright three-season sunroom with access to the spacious side deck, perfect for enjoying the warmer months. Upstairs, youll find 4 non-conforming bedrooms with large non-egress windows and a full bathroom. A practical laundry chute accessible from both the main & second floors adds a practical touch. The unfinished basement offers plenty of storage space and laundry area. Outside, youll find a detached single garage built into the hillside. With 5 bedrooms, several updates and quick closing available this home is ready for its next chapter. All measurements were taken with the CubiCasa app. (id:63626)
Listed by: Eileen Fairbairn, Salesperson, RE/MAX Prestige Realty

Home facts and features

Price details
List Price
$349,900
Gross Taxes for 2026
$2,405
Home facts
Bedrooms
5
Full Bathrooms
1
Partial Bathrooms
1
Parking Details
Detached Garage
Property Type
House
Lot Size
10150 ft²
Depth
Year Built
Built in 1957 (69 yrs old)
Title
Freehold
Exterior Finish
Vinyl, Other
Heating Type
Heat Pump, Electric
Cooling
Air exchanger, Heat Pump
Basement Details
Unfinished, Full
Features
Balcony/Deck/Patio, Treed
Agent details
Primary Agent
Eileen Fairbairn
Primary Broker
RE/MAX Prestige Realty
Listing details
Days on REW
9 Days
MLS® Number
NB146261
Source
Canadian Real Estate Association

Is this your listing? Help it to stand out.

Mortgage Calculator

Estimated Payments
Purchase Price
Mortgage Total
Down Payment
Amortization
25 Years
Interest Rate
3.99%

The displayed rates are provided as guidance only, are not guaranteed, or are to be considered an approval of credit. Approval will be based solely on your personal situation. You are encouraged to speak with a Mortgage Professional for the most accurate information and to determine your eligibility.

Property Insights

École Aux Quatres Vents
  • n/a
  • 9 - 12
Dalhousie Regional High School
  • n/a
  • 6 - 12
Dalhousie Learning Center
  • n/a
  • 9 - 12
L.E. Reinsborough School
  • n/a
  • K - 5
Académie Notre-Dame
  • n/a
  • K - 8
School catchments and distances are intended to be used as reference only. To verify enrolment eligibility for a property, contact the school directly.Report Incorrect Info
Listing data is subject to copyright, disclaimer, and additional requirements from the data provider. See our Terms of Use for terms applicable to this listing. Listing data was last updated on 2026-08-27.
We use cookies and other technologies for functionality, security, and to provide you with a personalized experience on our online services. By continuing to use our online services, you agree to our Privacy Policy and Terms of Use. For information on how to adjust your privacy settings, visit our Cookie Policy.
Dismiss

