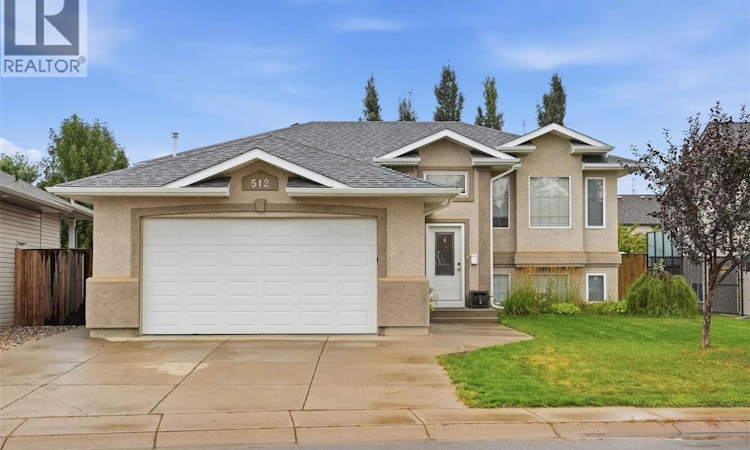
For Sale: 512 Ens Lane, Warman, SK - REW
Boost your listing
Listing featured. Your listing will be featured on REW.
View featured placement
$559,900
5 bd 3 ba 1160 sf House
$559,900

512 Ens LaneWarman, SK, S0K 4S0

  • 5 Bed
  • 3 Bath
  • 1160 Sqft
  • House

About this home

Welcome to 512 Ens Lane, where timeless style, thoughtful updates and exceptional everyday living come together in one of Warman’s most desirable family locations. Ideally positioned less than a block from an elementary school, this impressive 5-bedroom, 3-bathroom residence offers a spacious and beautiful layout designed for both comfortable family living and effortless entertaining. Step inside to discover a bright and inviting interior enhanced by brand-new flooring throughout in 2026. The heart of the home is the warm and sophisticated kitchen, featuring rich maple cabinetry and a gas range, creating a welcoming space for everything from morning coffee to memorable family gatherings. The fully developed basement expands the living space beautifully, offering two additional bedrooms and versatile areas ideal for a family room, home office, gym, guest accommodations or recreation space. Everyday comfort is elevated with central air conditioning and central vacuum, while the home’s gas features including a gas stove, gas dryer and gas BBQ add convenience and efficiency. The appliances were replaced in 2012. Outside, the property continues to impress with a double detached 18' x 24' garage, proudly built by Warman Homes in 2021. Both garages are equipped with gas furnaces, making the garage an exceptional year-round space for vehicles, hobbies, storage or a workshop. Additional updates include new shingles in 2023 and a new back door in 2025, offering peace of mind while complementing the home's ongoing improvements. Beautifully updated, exceptionally located and thoughtfully designed for modern family living, 512 Ens Lane is a rare opportunity to enjoy the space, comfort and convenience that make Warman such a sought-after place to call home. (id:63626)
Listed by: Ginny Bradford, Salesperson, Realty Executives Saskatoon

Home facts and features

Price details
List Price
$559,900
Gross Taxes for 2026
$4,000
Home facts
Bedrooms
5
Full Bathrooms
3
Parking Details
Attached Garage, Heated Garage, Detached Garage, Parking Space(s)
Property Type
House
Lot Size
51 ft x 0 ft (5712 ft²)
Depth
Frontage
51.0 feet
Year Built
Built in 2005 (21 yrs old)
Title
Freehold
Style
Bi-level
Heating Type
Forced air, Natural gas
Cooling
Central air conditioning
Basement Details
Full
Features
Irregular lot size, Treed
Appliances
Dishwasher, Dryer, Garage door opener remote(s), Microwave, Oven - Built-In, Refrigerator, Stove
Agent details
Primary Agent
Ginny Bradford
Primary Broker
Realty Executives Saskatoon
Listing details
Days on REW
4 Days
MLS® Number
SK045732
Source
Canadian Real Estate Association

Is this your listing? Help it to stand out.

Mortgage Calculator

Estimated Payments
Purchase Price
Mortgage Total
Down Payment
Amortization
25 Years
Interest Rate
3.99%

The displayed rates are provided as guidance only, are not guaranteed, or are to be considered an approval of credit. Approval will be based solely on your personal situation. You are encouraged to speak with a Mortgage Professional for the most accurate information and to determine your eligibility.

Property Insights

Warman Community Middle School
  • n/a
  • K - 8
Warman Elementary School
  • n/a
  • K - 8
Sunnydale Colony School
  • n/a
  • K - 12
Warman High School
  • n/a
  • K - 12
Riverview Colony School
  • n/a
  • K - 12
Holy Trinity Catholic School
  • n/a
  • K - 8
Spirit E-Learning School
  • n/a
  • 9 - 12
School catchments and distances are intended to be used as reference only. To verify enrolment eligibility for a property, contact the school directly.Report Incorrect Info
Listing data is subject to copyright, disclaimer, and additional requirements from the data provider. See our Terms of Use for terms applicable to this listing. Listing data was last updated on 2026-08-21.
We use cookies and other technologies for functionality, security, and to provide you with a personalized experience on our online services. By continuing to use our online services, you agree to our Privacy Policy and Terms of Use. For information on how to adjust your privacy settings, visit our Cookie Policy.
Dismiss

