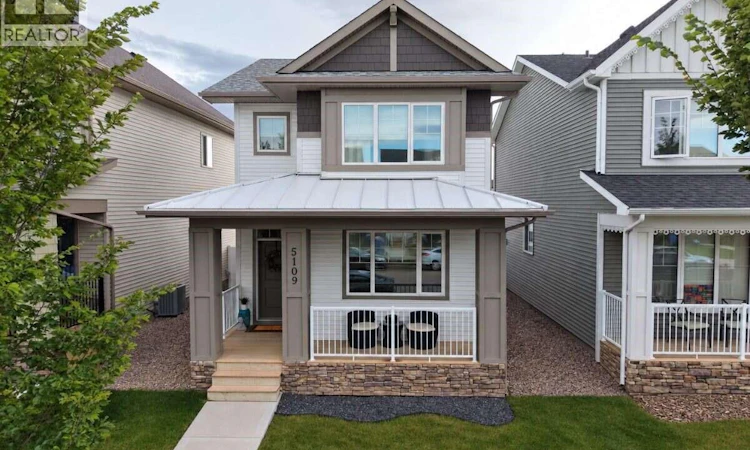
For Sale: 5109 Buckingham Drive E, Regina, SK - REW
Boost your listing
Listing featured. Your listing will be featured on REW.
View featured placement
$539,900
3 bd 3 ba 1456 sf House
$539,900

5109 E Buckingham DriveRegina, SK, S4V 3S3

  • 3 Bed
  • 3 Bath
  • 1456 Sqft
  • House

About this home

For more information, please click the "More Information" button. Welcome to this meticulously maintained 1,456 sq. ft. Homes by Dream property in Eastbrook on the Greens, built in 2019 and thoughtfully upgraded inside and out. Offering 3 bedrooms, 2.5 bathrooms, a functional open-concept layout, and professionally landscaped yard, this home is truly move-in ready. The bright main floor features 9’ ceilings, large triple-pane windows, luxury vinyl plank flooring, half bathroom, upgraded lighting, and custom high-end blinds. The chef-inspired kitchen includes quartz countertops, a large island, gas range, high-efficiency appliances, upgraded Bosch dishwasher, and walk-in pantry, flowing seamlessly into the dining and living areas. Upstairs are 3 bedrooms, 2 full bathrooms, and central laundry. The spacious primary bedroom offers a walk-in closet and private ensuite with tub/shower combo. Quartz countertops continue throughout. The fully fenced backyard is designed for entertaining and low-maintenance living with a large cedar deck, expansive professionally installed stone patio, artificial turf, and decorative rock landscaping. The 20’ x 22’ double detached garage offers excellent parking and storage, plus a second overhead door opening directly into the yard. The undeveloped basement offers storage, room for a gym, or future potential with roughed-in plumbing, private access, weeping tile, and sump pump already in place. A covered front porch adds curb appeal, while nearby parks, schools, walking paths, shopping, and Eastbrook amenities make the location especially convenient. Exceptionally cared for by its original owners and pet-free, this turnkey home combines thoughtful upgrades, completed landscaping, and true move-in-ready condition. (id:63626)
Listed by: Darya Pfund, Easy List Realty

Home facts and features

Price details
List Price
$539,900
Gross Taxes for 2026
$5,142
Home facts
Bedrooms
3
Full Bathrooms
3
Parking Details
Detached Garage, Parking Space(s)
Property Type
House
Lot Size
28 ft x 0 ft (3214 ft²)
Depth
Frontage
28.0 feet
Year Built
Built in 2019 (7 yrs old)
Title
Freehold
Style
2 Level
Heating Type
Forced air
Cooling
Central air conditioning, Air exchanger
Basement Details
Unfinished, Full
Features
Rectangular, Sump Pump
Appliances
Dishwasher, Dryer, Garage door opener remote(s), Microwave, Oven - Built-In, Refrigerator, Stove, Washer
Agent details
Primary Agent
Primary Broker
Easy List Realty
Listing details
Days on REW
2 Days
MLS® Number
SK047703
Source
Canadian Real Estate Association

Is this your listing? Help it to stand out.

Mortgage Calculator

Estimated Payments
Purchase Price
Mortgage Total
Down Payment
Amortization
25 Years
Interest Rate
3.99%

The displayed rates are provided as guidance only, are not guaranteed, or are to be considered an approval of credit. Approval will be based solely on your personal situation. You are encouraged to speak with a Mortgage Professional for the most accurate information and to determine your eligibility.

Property Insights

St. Gabriel School
  • n/a
  • K - 8
  • In Catchment
Jack MacKenzie School
  • n/a
  • K - 8
  • In Catchment
W.F. Ready School
  • n/a
  • K - 8
  • In Catchment
St. Marguerite Bourgeoys School
  • n/a
  • K - 8
  • In Catchment
W.S. Hawrylak School
  • n/a
  • K - 8
  • In Catchment
Wilfrid Walker School
  • n/a
  • K - 8
  • In Catchment
F.W. Johnson Collegiate
  • n/a
  • 9 - 12
  • In Catchment
Judge Bryant School
  • n/a
  • K - 8
  • In Catchment
Wilfred Hunt School
  • n/a
  • K - 8
  • In Catchment
St. Dominic Savio Elementary School
  • n/a
  • K - 8
  • In Catchment
School catchments and distances are intended to be used as reference only. To verify enrolment eligibility for a property, contact the school directly.Report Incorrect Info
Listing data is subject to copyright, disclaimer, and additional requirements from the data provider. See our Terms of Use for terms applicable to this listing. Listing data was last updated on 2026-09-09.
We use cookies and other technologies for functionality, security, and to provide you with a personalized experience on our online services. By continuing to use our online services, you agree to our Privacy Policy and Terms of Use. For information on how to adjust your privacy settings, visit our Cookie Policy.
Dismiss

