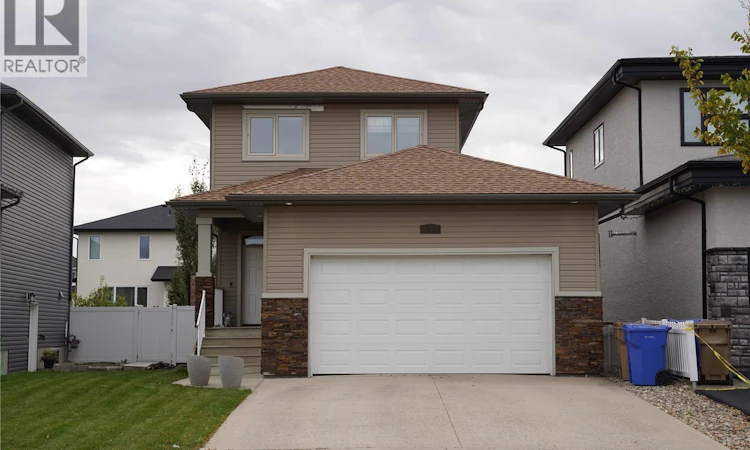
For Sale: 5101 Tutor Way, Regina, SK - REW
Boost your listing
Listing featured. Your listing will be featured on REW.
View featured placement
$525,000
3 bd • 3 ba • 1657 sf • House
$525,000

5101 Tutor WayRegina, SK, S4W 0H4

  • 3 Bed
  • 3 Bath
  • 1657 Sqft
  • House

About this home

Welcome to 5101 Tutor Way in Harbour Landing, a thoughtfully designed 2 storey home offering a great mix of modern finishes, practical family living & quality construction. The main floor feels bright & spacious with 9' ceilings & engineered hardwood flooring. The kitchen is finished with quartz countertops & flows naturally into the main living space, while a convenient 2-piece bathroom & direct entry to the heated garage complete the level. Upstairs keeps everyday family life simple with 3 bedrooms & laundry all on the same floor. The primary bedroom features its own ensuite & walk-in closet, while a full hall bathroom serves the additional 2 bedrooms. The basement is ready for future development with a separate side entry plus rough-in plumbing for a kitchen & bathroom, providing plenty of flexibility for the next owner. Behind the finishes are some impressive construction & mechanical features including an ICF foundation, engineered floor joists, spray foam at the rim joists, high-efficiency furnace & on-demand water heater. The home also features central air conditioning, central vacuum & an owned water softener. Outside, the fully fenced backyard was designed for enjoying rather than maintaining. Artificial turf keeps things green with minimal upkeep, while a 2-tier deck, firepit & natural gas BBQ hookup create a great setting for summer evenings with family & friends. With 3 bedrooms upstairs, second-floor laundry, a heated garage, low-maintenance yard & a basement already set up with future development in mind, 5101 Tutor Way offers a practical layout with features that are easy to appreciate both now & down the road. (id:63626)
Listed by: Jason Clermont Realty P.C. Ltd, Broker, JC Realty Regina

Home facts and features

Price details
List Price
$525,000
Gross Taxes for 2026
$5,286
Home facts
Bedrooms
3
Full Bathrooms
3
Parking Details
Attached Garage, Heated Garage, Parking Space(s)
Property Type
House
Lot Size
4595 ft²
Depth
Year Built
Built in 2012 (14 yrs old)
Title
Freehold
Style
2 Level
Heating Type
Forced air, Natural gas
Cooling
Central air conditioning
Basement Details
Unfinished, Full
Features
Double width or more driveway
Appliances
Dishwasher, Dryer, Garage door opener remote(s), Microwave, Refrigerator, Stove, Washer, Window Coverings
Agent details
Primary Agent
Primary Broker
JC Realty Regina
Listing details
Days on REW
1 Day
MLS® Number
SK050260
Source
Canadian Real Estate Association

Is this your listing? Help it to stand out.

Mortgage Calculator

Estimated Payments
Purchase Price
Mortgage Total
Down Payment
Amortization
25 Years
Interest Rate
3.99%

The displayed rates are provided as guidance only, are not guaranteed, or are to be considered an approval of credit. Approval will be based solely on your personal situation. You are encouraged to speak with a Mortgage Professional for the most accurate information and to determine your eligibility.

Property Insights

Ethel Milliken School
  • n/a
  • K - 8
  • In Catchment
Deshaye Catholic School
  • n/a
  • K - 8
  • In Catchment
Dr. A.E. Perry School
  • n/a
  • K - 8
  • In Catchment
Argyle School
  • n/a
  • K - 8
  • In Catchment
École St. Pius X
  • n/a
  • K - 8
  • In Catchment
Sheldon-Williams Collegiate
  • n/a
  • 9 - 12
  • In Catchment
Regina Christian School
  • n/a
  • K - 12
  • In Catchment
Lakeview School
  • n/a
  • K - 8
  • In Catchment
Dr. Martin Leboldus High School
  • n/a
  • 9 - 12
  • In Catchment
Campbell Collegiate
  • n/a
  • 9 - 12
  • In Catchment
School catchments and distances are intended to be used as reference only. To verify enrolment eligibility for a property, contact the school directly.Report Incorrect Info
Listing data is subject to copyright, disclaimer, and additional requirements from the data provider. See our Terms of Use for terms applicable to this listing. Listing data was last updated on 2026-10-03.
We use cookies and other technologies for functionality, security, and to provide you with a personalized experience on our online services. By continuing to use our online services, you agree to our Privacy Policy and Terms of Use. For information on how to adjust your privacy settings, visit our Cookie Policy.
Dismiss

