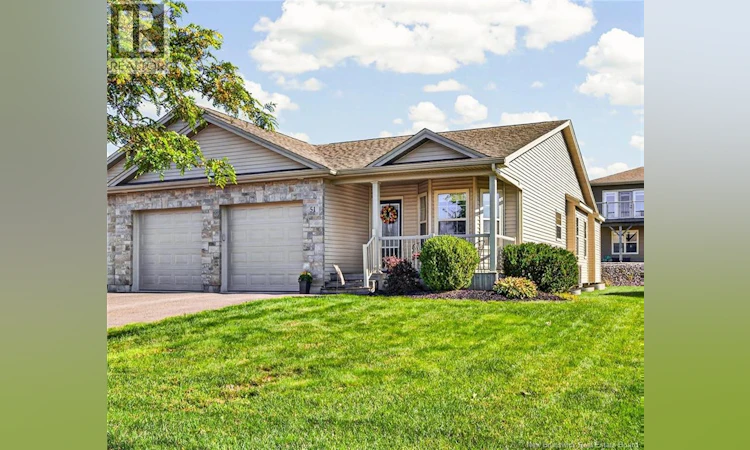
For Sale: 51 Thornhill Crescent, Moncton, NB - REW
Boost your listing
Listing featured. Your listing will be featured on REW.
View featured placement
$449,000
2 bd • 2 ba • 1407 sf • House
$449,000

51 Thornhill CrescentMoncton, NB, E1A 6B1

  • 2 Bed
  • 2 Bath
  • 1407 Sqft
  • House

About this home

DOWNSIZING? Discover the perfect balance of style, space & low-maintenance living in this beautifully appointed semi-detached home, ideally located in Meadowlake Estates. Offering the RARE ADVANTAGE OF AN ATTACHED DOUBLE-CAR GARAGE & an impressive amount of living space, this home is perfectly suited for those looking to downsize without compromising the space & features they enjoy. Step inside to a bright, inviting open-concept main living area designed for everyday living and entertaining. The kitchen features rich dark cabinetry, a generous island, a pantry cupboard plus a separate pantry closet, providing exceptional storage & functionality. The living room is warmed by a cozy natural gas fireplace, creating a comfortable focal point for relaxing evenings. Sliding doors lead directly to the back deck, extending your living space outdoors & providing an easy setting for morning coffee or summer bbqs. The main level offers 2 bedrooms; 2 full bathrooms, & an Office/Den could easily be a 3rd bedroom with the addition of a closet. The large primary suite offers a 4 PC bath with double closets for excellent storage. Just off the main floor hall, is a separate laundry room, adding another layer of convenience. The unfinished basement offers valuable flexibility - ideal for seasonal storage, hobbies or future development into additional living space. Prepped with blueboard & insulated exterior walls, this space can easily become a future Family Room, 2 more bedrooms & a 3rd bathroom. Enjoy the comfort and efficiency of natural gas heating, with a heat pump & central air, the convenience of the attached double garage, & a location that puts you close to everything. With easy access to the highway, airport and major shopping amenities, plus a nearby nature trail for walking and enjoying the outdoors, this home offers an exceptional combination of accessibility and lifestyle. Downsize without downsizing your lifestyle in a home that is easy to love and easy to maintain. (id:63626)
Listed by: Sally Forster, Salesperson, RE/MAX Avante

Home facts and features

Price details
List Price
$449,000
Gross Taxes for 2026
$4,319
Home facts
Bedrooms
2
Full Bathrooms
2
Parking Details
Attached Garage, Garage, Inside Entry
Property Type
House
Lot Size
4876 ft²
Depth
Year Built
Built in 2012 (14 yrs old)
Title
Freehold
Exterior Finish
Stone, Vinyl
Heating Type
Heat Pump, Baseboard heaters, Forced air, Natural gas
Cooling
Central air conditioning, Air exchanger, Heat Pump
Features
Balcony/Deck/Patio
Agent details
Primary Agent
Sally Forster
Primary Broker
RE/MAX Avante
Listing details
Days on REW
9 Days
MLS® Number
NB148963
Source
Canadian Real Estate Association

Is this your listing? Help it to stand out.

Mortgage Calculator

Estimated Payments
Purchase Price
Mortgage Total
Down Payment
Amortization
25 Years
Interest Rate
3.99%

The displayed rates are provided as guidance only, are not guaranteed, or are to be considered an approval of credit. Approval will be based solely on your personal situation. You are encouraged to speak with a Mortgage Professional for the most accurate information and to determine your eligibility.

Property Insights

École Champlain
  • n/a
  • K - 8
  • In Catchment
Lewisville Middle School
  • n/a
  • 6 - 8
  • In Catchment
Arnold H. McLeod School
  • n/a
  • K - 5
  • In Catchment
School catchments and distances are intended to be used as reference only. To verify enrolment eligibility for a property, contact the school directly.Report Incorrect Info
Listing data is subject to copyright, disclaimer, and additional requirements from the data provider. See our Terms of Use for terms applicable to this listing. Listing data was last updated on 2026-10-10.
We use cookies and other technologies for functionality, security, and to provide you with a personalized experience on our online services. By continuing to use our online services, you agree to our Privacy Policy and Terms of Use. For information on how to adjust your privacy settings, visit our Cookie Policy.
Dismiss

