For Sale: 51 Sibbald Crescent, Regina, SK - REW
Boost your listing
Listing featured. Your listing will be featured on REW.
View featured placement
$299,900
3 bd • 2 ba • 1068 sf • House
$299,900

51 Sibbald CrescentRegina, SK, S4T 7L6

  • 3 Bed
  • 2 Bath
  • 1068 Sqft
  • House

About this home

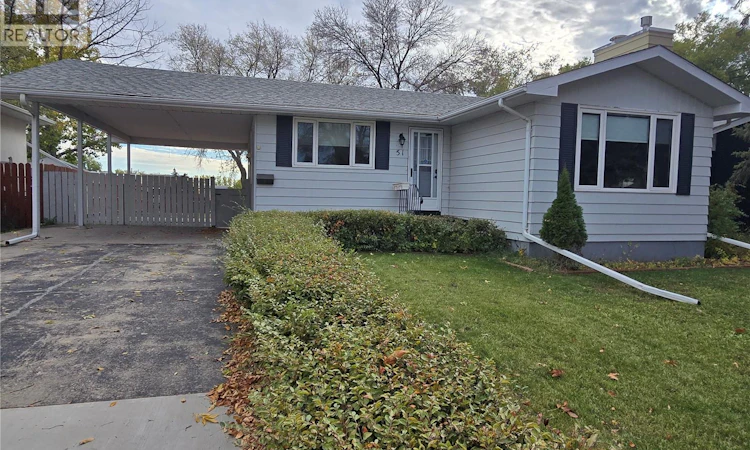
Family home in Mount Royal with 3 bedrooms and 2 bathrooms. This solid 1975 bungalow backs on to green space on a quiet crescent and boosts a beautiful fenced yard , great for the family privacy and to keep the family pets contained. Protect the vehicles under the over sized carport and park at least 2 vehicles on the driveway. Using the side entrance to the home , you step up into the classic white kitchen open to the dining area. Appliances include fridge, stove , microwave, BI dishwasher. Adequate cabinet space in the U- shaped kitchen Located in the dining is a counter for extra storage that is not attached if you were not needing it. Enjoy the front living room with a NG fireplace, a perfect place to unwind after work. Down the wide hallway , 3 large closets, 3 bedrooms and a 4 piece bathroom. In the primary room you will have the comfort of a 1/2 bath and a vaulted ceiling in this spacious room . Some newer flooring throughout the kitchen, dining and hallways give the home a modern vibe. The home is neutral palette , just add some color and design to make it your own. The basement is finished and provides a large area for a rec/ family room, a den / office , a workshop with shelving. Assets to the home are newer shingles( approx 2016), HE furnace , new A/C (3 years ago), fenced back yard, vinyl windows. Come and check out this family home in a great area of Mount Royal. As per the Seller’s direction, all offers will be presented on 10/16/2026 5:00PM. (id:63626)
Listed by: Shannon Dyke, Salesperson, RE/MAX Blue Chip Realty

Home facts and features

Price details
List Price
$299,900
Gross Taxes for 2026
$2,800
Home facts
Bedrooms
3
Full Bathrooms
2
Parking Details
Parking Space(s), Carport
Property Type
House
Lot Size
54 ft x 0 ft (6098 ft²)
Depth
Frontage
54.0 feet
Year Built
Built in 1975 (51 yrs old)
Title
Freehold
Style
Bungalow
Heating Type
Forced air, Natural gas
Cooling
Central air conditioning
Basement Details
Finished, Full
Features
Irregular lot size, Lane, Rectangular, Sump Pump, Treed
Appliances
Dishwasher, Dryer, Microwave, Refrigerator, Storage Shed, Stove, Washer, Window Coverings
Agent details
Primary Agent
Shannon Dyke
Primary Broker
RE/MAX Blue Chip Realty
Listing details
Days on REW
1 Day
MLS® Number
SK050890
Source
Canadian Real Estate Association

Is this your listing? Help it to stand out.

Mortgage Calculator

provided by REW Digital Ltd
Estimated Payments
Purchase Price
Mortgage Total
Down Payment
Amortization
25 Years
Interest Rate
3.99%

The displayed rates are provided as guidance only, are not guaranteed, or are to be considered an approval of credit. Approval will be based solely on your personal situation. You are encouraged to speak with a Mortgage Professional for the most accurate information and to determine your eligibility.

Property Insights

St. Francis Community School
  • n/a
  • K - 8
  • In Catchment
McLurg School
  • n/a
  • K - 8
  • In Catchment
Rosemont School
  • n/a
  • K - 8
  • In Catchment
St. Josaphat School
  • n/a
  • K - 8
  • In Catchment
St. Joan Of Arc School
  • n/a
  • K - 8
  • In Catchment
Walker School
  • n/a
  • K - 8
  • In Catchment
Ruth M. Buck School
  • n/a
  • K - 8
  • In Catchment
Martin Collegiate
  • n/a
  • 9 - 12
  • In Catchment
St. Mary School
  • n/a
  • K - 8
  • In Catchment
W.H. Ford School
  • n/a
  • K - 8
  • In Catchment
School catchments and distances are intended to be used as reference only. To verify enrolment eligibility for a property, contact the school directly.Report Incorrect Info
Listing data is subject to copyright, disclaimer, and additional requirements from the data provider. See our Terms of Use for terms applicable to this listing. Listing data was last updated on 2026-10-15.
We use cookies and other technologies for functionality, security, and to provide you with a personalized experience on our online services. By continuing to use our online services, you agree to our Privacy Policy and Terms of Use. For information on how to adjust your privacy settings, visit our Cookie Policy.
Dismiss

