For Sale: 51 Old Petty Harbour Road, St Johns, NL - REW
Boost your listing
Listing featured. Your listing will be featured on REW.
View featured placement
$479,900
4 bd • 3 ba • 3073 sf • House
$479,900

51 Old Petty Harbour RoadSt Johns, NL, A1G 1H6

  • 4 Bed
  • 3 Bath
  • 3073 Sqft
  • House

About this home

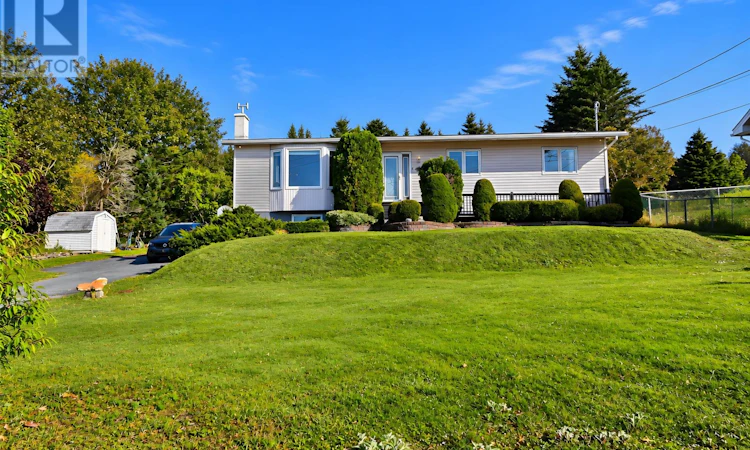
Welcome to this spacious, fully developed home situated on a massive, beautifully landscaped lot offering a rare combination of space, privacy, and potential. This well-maintained property has seen numerous upgrades in recent years, including all-new PEX plumbing, roof shingles completed in 2019, and a completely renovated basement in 2023. The main level features three bedrooms and a bright, open-concept main living area that provides a welcoming flow and is ideal for entertaining family and friends. The fully developed basement offers a fourth bedroom and additional living space, giving you plenty of flexibility for a growing family, guests, a home office, or recreation area. With two and a half bathrooms and generous living space throughout, there is room for everyone. One of the highlights of the home is the beautiful rear sunroom, featuring custom stone flooring and overlooking the extensive landscaping and park-like setting—a fantastic space to relax and enjoy the property throughout the seasons. What truly sets this property apart is the size, accessibility, and potential of the lot. Drive-in access provides an excellent opportunity to build a substantial detached garage, with plenty of space for vehicles, recreational toys, a workshop, or additional storage. There is also the potential to subdivide and create a separate building lot, with water and sewer services already in place. A buyer could potentially purchase the home and sell the additional building lot, build another property, add that dream detached garage, or simply enjoy the incredible amount of space and privacy the property provides. With its spacious fully developed layout, significant recent upgrades, beautiful outdoor setting, and exceptional potential, this is a property that offers possibilities you simply don't find every day. (id:63626)
Listed by: Morgan Chidley, EXIT Realty Aspire

Home facts and features

Price details
List Price
$479,900
Gross Taxes for 2026
$2,714
Home facts
Bedrooms
4
Full Bathrooms
2
Partial Bathrooms
1
Property Type
House
Depth
198
Year Built
Built in 1974 (52 yrs old)
Title
Freehold
Style
Bungalow
Exterior Finish
Vinyl siding
Heating Type
Electric, Mini-Split
Agent details
Primary Agent
Primary Broker
EXIT Realty Aspire
Listing details
Days on REW
28 Days
MLS® Number
1303820
Source
Canadian Real Estate Association

Mortgage Calculator

provided by REW Digital Ltd
Estimated Payments
Purchase Price
Mortgage Total
Down Payment
Amortization
25 Years
Interest Rate
3.99%

The displayed rates are provided as guidance only, are not guaranteed, or are to be considered an approval of credit. Approval will be based solely on your personal situation. You are encouraged to speak with a Mortgage Professional for the most accurate information and to determine your eligibility.

Property Insights

Waterford Valley High
  • n/a
  • 10 - 13
  • In Catchment
Beaconsfield Junior High School
  • n/a
  • 7 - 9
  • In Catchment
Hazelwood Elementary School
  • n/a
  • K - 6
  • In Catchment
St. Matthew's School
  • n/a
  • K - 7
  • In Catchment
St. Mary's Elementary School
  • n/a
  • K - 6
  • In Catchment
School catchments and distances are intended to be used as reference only. To verify enrolment eligibility for a property, contact the school directly.Report Incorrect Info
Listing data is subject to copyright, disclaimer, and additional requirements from the data provider. See our Terms of Use for terms applicable to this listing. Listing data was last updated on 2026-10-28.
We use cookies and other technologies for functionality, security, and to provide you with a personalized experience on our online services. By continuing to use our online services, you agree to our Privacy Policy and Terms of Use. For information on how to adjust your privacy settings, visit our Cookie Policy.
Dismiss