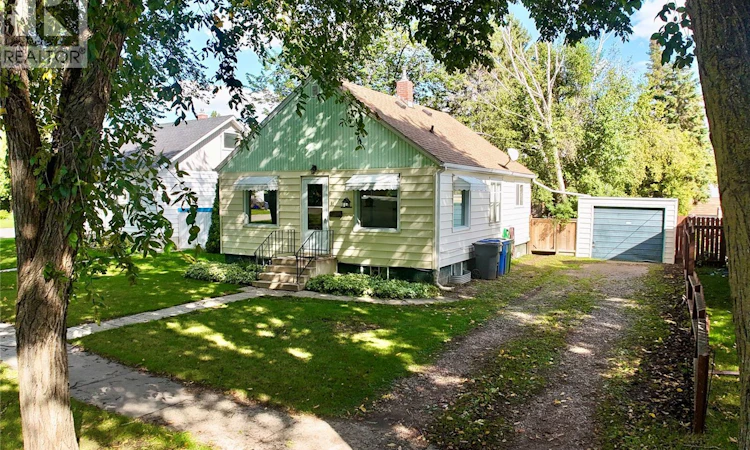
For Sale: 51 James Avenue, Yorkton, SK - REW
Boost your listing
Listing featured. Your listing will be featured on REW.
View featured placement
$156,000
2 bd 1 ba 713 sf House
$156,000

51 James AvenueYorkton, SK, S3N 2C3

  • 2 Bed
  • 1 Bath
  • 713 Sqft
  • House

About this home

Simple, sweet, and full of practical updates! This 2-bedroom, 1-bathroom home has been thoughtfully improved over the years, creating an easy-to-enjoy option for a first-time buyer or income property. Inside, the main floor offers an open-concept living and dining area with a comfortable, welcoming feel, along with a remodeled kitchen and bathroom. Several updated windows, updated shingles, a water filtration system, and an upgraded electrical panel add to the list of improvements already taken care of. Step outside and you’ll quickly see another highlight—the space! The fully fenced yard offers plenty of room to relax, garden, play, or simply enjoy having a little extra breathing room. James Street is known for its generously sized lots, and this one does not disappoint. There’s also a detached single-car garage for added storage and parking convenience. With St. Mary’s Elementary within walking distance, a great-sized yard, and a collection of smart updates already in place, this home has plenty to appreciate. Come take a look—you may be surprised by just how much this simple little property has to offer! As per the Seller’s direction, all offers will be presented on 09/15/2026 11:00AM. (id:63626)
Listed by: Elyce Wilson, Salesperson, RE/MAX Blue Chip Realty

Home facts and features

Price details
List Price
$156,000
Gross Taxes for 2026
$2,334
Home facts
Bedrooms
2
Full Bathrooms
1
Parking Details
Gravel, Parking Space(s), Detached Garage
Property Type
House
Depth
183
Frontage
50.0 feet
Year Built
Built in 1952 (74 yrs old)
Title
Freehold
Style
Bungalow
Heating Type
Forced air, Natural gas
Cooling
Central air conditioning
Basement Details
Unfinished, Full
Features
Alarm system, Rectangular, Sump Pump
Appliances
Alarm System, Dryer, Hood Fan, Microwave, Refrigerator, Satellite Dish, Stove, Washer, Window Coverings
Agent details
Primary Agent
Elyce Wilson
Primary Broker
RE/MAX Blue Chip Realty
Listing details
Days on REW
4 Days
MLS® Number
SK048131
Source
Canadian Real Estate Association

Is this your listing? Help it to stand out.

Mortgage Calculator

Estimated Payments
Purchase Price
Mortgage Total
Down Payment
Amortization
25 Years
Interest Rate
3.99%

The displayed rates are provided as guidance only, are not guaranteed, or are to be considered an approval of credit. Approval will be based solely on your personal situation. You are encouraged to speak with a Mortgage Professional for the most accurate information and to determine your eligibility.

Property Insights

St. Mary's School
  • n/a
  • K - 8
Dreambuilders High School
  • n/a
  • 9 - 12
Columbia Elementary School
  • n/a
  • K - 8
Yorkdale Central School
  • n/a
  • K - 8
Yorkton Regional High School
  • n/a
  • 9 - 12
Dr. Brass Elementary School
  • n/a
  • K - 8
St. Paul's School
  • n/a
  • K - 8
Sacred Heart High School
  • n/a
  • 9 - 12
St. Alphonsus School
  • n/a
  • K - 8
M.C. Knoll School
  • n/a
  • K - 8
School catchments and distances are intended to be used as reference only. To verify enrolment eligibility for a property, contact the school directly.Report Incorrect Info
Listing data is subject to copyright, disclaimer, and additional requirements from the data provider. See our Terms of Use for terms applicable to this listing. Listing data was last updated on 2026-09-14.
We use cookies and other technologies for functionality, security, and to provide you with a personalized experience on our online services. By continuing to use our online services, you agree to our Privacy Policy and Terms of Use. For information on how to adjust your privacy settings, visit our Cookie Policy.
Dismiss

