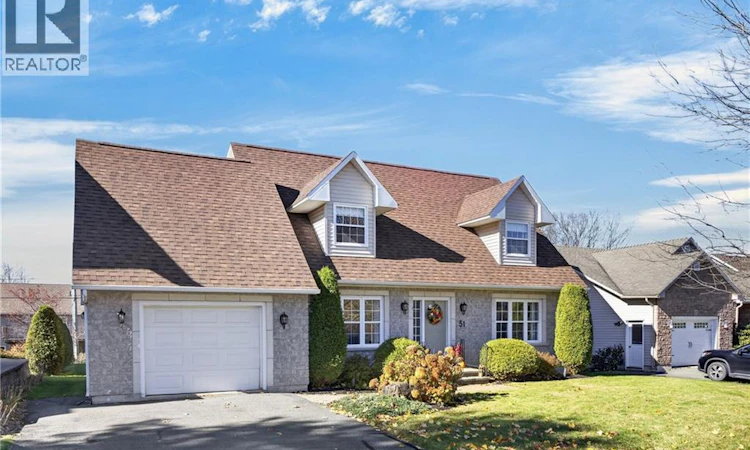
For Sale: 51 Glen Eyre Court, Fredericton, NB - REW
Boost your listing
Listing featured. Your listing will be featured on REW.
View featured placement
$635,000
3 + 0 bd • 3 ba • 3087 sf • House
51 Glen Eyre Court
Street ViewDirections
$635,000

51 Glen Eyre CourtFredericton, NB, E3C 2P7

  • 3 + 0 Bed
  • 3 Bath
  • 3087 Sqft
  • House

About this home

You want to know what really hits? Hopping on the trail after dinner and walking riverside with your favourite person during the golden hour sunset. It sounds like the kind of vacation you'll reminisce about for years, but on Glen Eyre Court, this is your daily happy hour! Tucked away off Woodstock Road, this quiet court has very little traffic, lovely long-term neighbours & that coveted trail access right at the end the court. You're still within city limits, mins from both uptown & downtown, but you'd hardly know it! Charming Cape Cod with a layout that will surprise you (and the reason these owners bought this home on the spot 17 years ago!) Open concept kitchen w/ breakfast island & family room and an incredible dining room addition at the back w/ cathedral ceiling & patio door access to the screened-in 3 season room and lush, flat backyard surrounded by mature hedges. Gorgeous formal living room w/ propane FP, home office - both with gorgeous new wide plank hardwood floors - and a large powder room. Three well sized bedrooms up with that charming Cape Cod architecture...incl primary w/ full ensuite bath. And...you'll love having laundry on this level. The mostly finished basement is another surprise. There's a gym that rivals a GoodLife, a den/media room currently used for guests, a future bathroom rough-in and an incredible amount of storage. But the owners will tell you their favourite part is coming home to that yard at the end of the day, where you get the long evening sunsets and a wood-burning bonfire with friends and a glass of wine. A two-tiered deck with an entertainment space and a three-season sunroom where you can enjoy the view without the bugs. It's just a retreat to come home to after a long day. Roof shingles & ducted heat pump new 2021, hardwood flooring 2021 & 2024...It's simply more house than you'd expect, a backyard that's hard to find within city limits & a trailside neighbourhood that may just be one of Fredericton's best-kept secrets. (id:63626)
Listed by: Karen Syroid, Salesperson, Royal LePage Atlantic

Home facts and features

Price details
List Price
$635,000
Gross Taxes for 2026
$6,366
Home facts
Bedrooms
3
Full Bathrooms
2
Partial Bathrooms
1
Parking Details
Attached Garage, Garage
Property Type
House
Lot Size
991 ft²
Depth
Year Built
Built in 2002 (24 yrs old)
Title
Freehold
Style
Cape Cod
Exterior Finish
Stone, Vinyl
Heating Type
Heat Pump, Electric, Propane
Cooling
Central air conditioning, Heat Pump
Features
Balcony/Deck/Patio, Level lot
Agent details
Primary Agent
Karen Syroid
Primary Broker
Royal LePage Atlantic
Listing details
Days on REW
1 Day
MLS® Number
NB150122
Source
Canadian Real Estate Association
Is this your listing? Help it to stand out.

Mortgage Calculator

provided by REW Digital Ltd
Estimated Payments
Purchase Price
Mortgage Total
Down Payment
Amortization
25 Years
Interest Rate
3.99%

The displayed rates are provided as guidance only, are not guaranteed, or are to be considered an approval of credit. Approval will be based solely on your personal situation. You are encouraged to speak with a Mortgage Professional for the most accurate information and to determine your eligibility.

Property Insights

Kingsclear Consolidated School
  • n/a
  • K - 5
  • In Catchment
Enterprise Centre
  • n/a
  • 6 - 12
  • In Catchment
Fredericton High School
  • n/a
  • 9 - 12
  • In Catchment
Priestman Street Elementary School
  • n/a
  • K - 5
  • In Catchment
Canterbury High School
  • n/a
  • K - 12
  • In Catchment
School catchments and distances are intended to be used as reference only. To verify enrolment eligibility for a property, contact the school directly.Report Incorrect Info
Listing data is subject to copyright, disclaimer, and additional requirements from the data provider. See our Terms of Use for terms applicable to this listing. Listing data was last updated on 2026-10-22.
We use cookies and other technologies for functionality, security, and to provide you with a personalized experience on our online services. By continuing to use our online services, you agree to our Privacy Policy and Terms of Use. For information on how to adjust your privacy settings, visit our Cookie Policy.
Dismiss