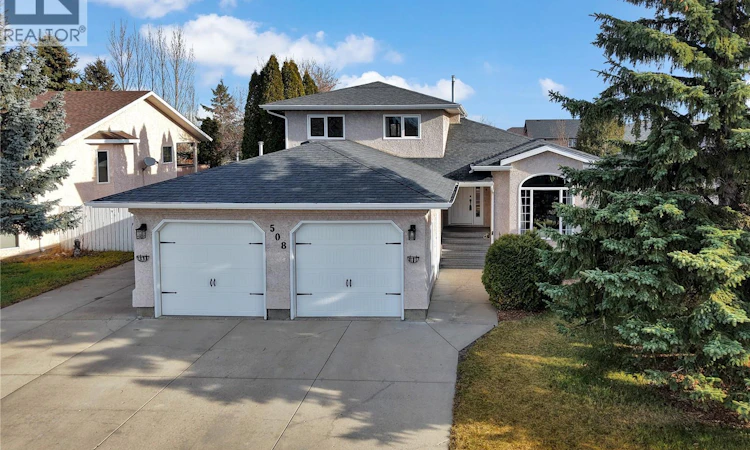
For Sale: 508 King Crescent, Warman, SK - REW
Boost your listing
Listing featured. Your listing will be featured on REW.
View featured placement
$579,400
4 bd • 3 ba • 1936 sf • House
508 King Crescent
Street ViewDirections
$579,400

508 King CrescentWarman, SK, S0K 4S0

  • 4 Bed
  • 3 Bath
  • 1936 Sqft
  • House

About this home

Welcome to 508 King Crescent, located in one of Warman’s most desirable neighbourhoods. Known for its oversized lots, mature trees, and well-built homes. Offering over 1,900 sq. ft. across three levels, this beautifully maintained four-level split has been thoughtfully designed with family living in mind. Lovingly cared for over the years, the home has seen numerous updates, including flooring, windows, shingles, and a high-efficiency furnace and water heater. From the moment you step inside, you’ll appreciate the spacious layout, featuring a sunken living room and generous dining area. The kitchen overlooks the incredible backyard, complete with two greenhouses, a storage shed, and a large deck. Whether you love gardening, entertaining, or simply having room to spread out, this yard delivers! Upstairs, you’ll find three generously sized bedrooms and beautifully renovated bathrooms. The third level offers a cozy family room with a natural gas fireplace and patio doors leading directly to the backyard, making it the perfect setup for a future hot tub! The fourth level provides even more flexible living space with a den/family room area and an impressive amount of storage tucked beneath much of the third level. But what really sets this property apart is the LOT! With over 60 feet of frontage and 137 feet of depth, there’s room for just about everything. The expansive concrete driveway can accommodate up to six vehicles or an RV, while the attached double garage is heated with natural gas and even features a dog wash for your four-legged family member! Space, quality, thoughtful updates, and a yard that’s getting harder and harder to find. This is the kind of home you settle into and stay awhile. Call your favourite REALTOR® to book a showing! As per the Seller’s direction, all offers will be presented on 11/18/2026 6:00PM. (id:63626)
Listed by: Emma Armstrong, Salesperson, eXp Realty

Home facts and features

Price details
List Price
$579,400
Gross Taxes for 2026
$4,483
Home facts
Bedrooms
4
Full Bathrooms
3
Parking Details
Attached Garage, Parking Space(s), Rv, Heated Garage
Property Type
House
Depth
137
Frontage
65.0 feet
Year Built
Built in 1996 (30 yrs old)
Title
Freehold
Heating Type
Forced air, Natural gas
Cooling
Central air conditioning
Basement Details
Finished, Full
Features
Rectangular, Treed
Appliances
Dishwasher, Dryer, Garage door opener remote(s), Hood Fan, Refrigerator, Storage Shed, Stove, Washer, Window Coverings
Agent details
Primary Agent
Emma Armstrong
Primary Broker
eXp Realty
Listing details
Days on REW
1 Day
MLS® Number
SK052970
Source
Canadian Real Estate Association
Is this your listing? Help it to stand out.

Mortgage Calculator

provided by REW Digital Ltd
Estimated Payments
Purchase Price
Mortgage Total
Down Payment
Amortization
25 Years
Interest Rate
3.99%

The displayed rates are provided as guidance only, are not guaranteed, or are to be considered an approval of credit. Approval will be based solely on your personal situation. You are encouraged to speak with a Mortgage Professional for the most accurate information and to determine your eligibility.

Property Insights

Spirit E-Learning School
  • n/a
  • 9 - 12
Sunnydale Colony School
  • n/a
  • K - 12
Warman Community Middle School
  • n/a
  • K - 8
Warman High School
  • n/a
  • K - 12
Warman Elementary School
  • n/a
  • K - 8
Riverview Colony School
  • n/a
  • K - 12
Holy Trinity Catholic School
  • n/a
  • K - 8
Osler School
  • n/a
  • K - 12
Valley Christian Academy
  • n/a
  • K - 12
Martensville High School
  • n/a
  • 9 - 12
School catchments and distances are intended to be used as reference only. To verify enrolment eligibility for a property, contact the school directly.Report Incorrect Info
Listing data is subject to copyright, disclaimer, and additional requirements from the data provider. See our Terms of Use for terms applicable to this listing. Listing data was last updated on 2026-11-14.
We use cookies and other technologies for functionality, security, and to provide you with a personalized experience on our online services. By continuing to use our online services, you agree to our Privacy Policy and Terms of Use. For information on how to adjust your privacy settings, visit our Cookie Policy.
Dismiss