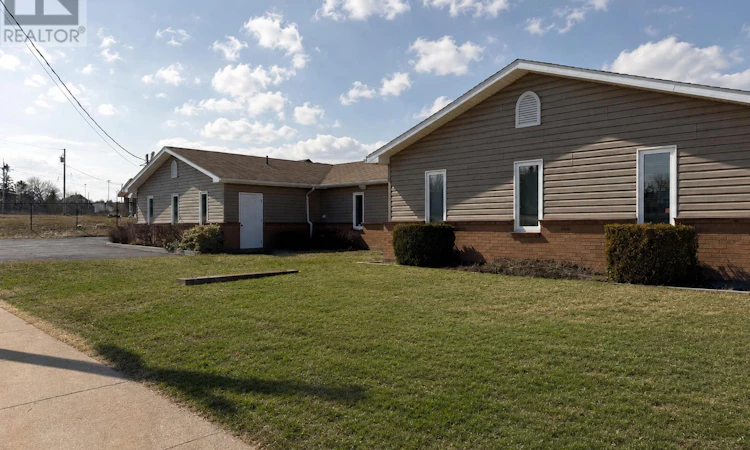
For Sale: 507 King Street, New Waterford, NS - REW
Boost your listing
Listing featured. Your listing will be featured on REW.
View featured placement
$725,000
0 bd ba sf Multifamily
$725,000

507 King StreetNew Waterford, NS, B1H 3Y8

  • 0 Bed
  • Bath
  • Sqft
  • Multifamily

About this home

A rare opportunity offering exceptional space, versatility, and value. With over 3,800 sq ft of quality-built living space on an impressive 19,500sqft (0.45 acre) corner lot, this property presents endless possibilities for homeowners, investors, or entrepreneurs alike. Fully Renovated in 2009, the main residence spans approximately two-thirds of the building and is thoughtfully designed for comfortable, one-level living with wide hallways, generous entryways, and a seamless layout make this home both functional and inviting. The spacious kitchen is a standout feature, complete with quality cabinetry, ample counter space, and a large pantry, flowing naturally into the bright dining area filled with natural light. The living room offers a built-in entertainment centre and fireplace, creating a warm and welcoming atmosphere. This section includes 3 bedrooms and 2 full bathrooms, including a well-appointed primary suite featuring custom closet organization and a private ensuite with both a shower and soaker tub. In-floor heating throughout the main living area ensures year-round comfort. Additional highlights include a massive mudroom, abundant storage, an attached garage/workshop, and access to a private back patio ideal for outdoor enjoyment. The remaining portion of the building, previously operated as a clinic, offers incredible flexibility. With its own entrances, parking access, laundry, bathroom, reception area, office space, and storage rooms, this area could easily be converted into a secondary residential unit, in-law suite, rental opportunity, or continued commercial use. Separate power meters and heating systems allow for independent operation and billing. Positioned on a high-visibility corner lot with parking available at the front, side, and rear, this property is perfectly suited for a live-work setup or income-generating investment. A property of this size, quality, and versatility at this price point is truly a rare find. (id:63626)
Listed by: Jenessa MacInnis, RE/MAX Park Place Inc.

Home facts and features

Price details
List Price
$725,000
Home facts
Bedrooms
0
Full Bathrooms
Parking Details
Paved Yard, Parking Space(s)
Property Type
Multifamily
Lot Size
19501 ft²
Depth
Year Built
Built in 1988 (38 yrs old)
Title
Freehold
Exterior Finish
Vinyl
Heating Type
Baseboard heaters, Radiant heat, In Floor Heating, Oil, Electric, Furnace
Features
Fireplace(s)
Appliances
Dishwasher, Dryer, Refrigerator, Washer
Agent details
Primary Agent
Primary Broker
RE/MAX Park Place Inc.
Listing details
Days on REW
74 Days
Property Views
12
MLS® Number
202614340
Source
Canadian Real Estate Association
Board
Nova Scotia Association of REALTORS®

Is this your listing? Help it to stand out.

Mortgage Calculator

Estimated Payments
Purchase Price
Mortgage Total
Down Payment
Amortization
25 Years
Interest Rate
3.99%

The displayed rates are provided as guidance only, are not guaranteed, or are to be considered an approval of credit. Approval will be based solely on your personal situation. You are encouraged to speak with a Mortgage Professional for the most accurate information and to determine your eligibility.

Property Insights

Breton Education Centre
  • n/a
  • 6 - 12
Greenfield Elementary School
  • n/a
  • K - 5
School catchments and distances are intended to be used as reference only. To verify enrolment eligibility for a property, contact the school directly.Report Incorrect Info
Listing data is subject to copyright, disclaimer, and additional requirements from the data provider. See our Terms of Use for terms applicable to this listing. Listing data was last updated on 2026-08-26.
We use cookies and other technologies for functionality, security, and to provide you with a personalized experience on our online services. By continuing to use our online services, you agree to our Privacy Policy and Terms of Use. For information on how to adjust your privacy settings, visit our Cookie Policy.
Dismiss

