For Sale: 506 Garrish Place, Estevan, SK - REW
Boost your listing
Listing featured. Your listing will be featured on REW.
View featured placement
$399,900
4 bd 3 ba 2354 sf House
$399,900

506 Garrish PlaceEstevan, SK, S4A 2E5

  • 4 Bed
  • 3 Bath
  • 2354 Sqft
  • House

About this home

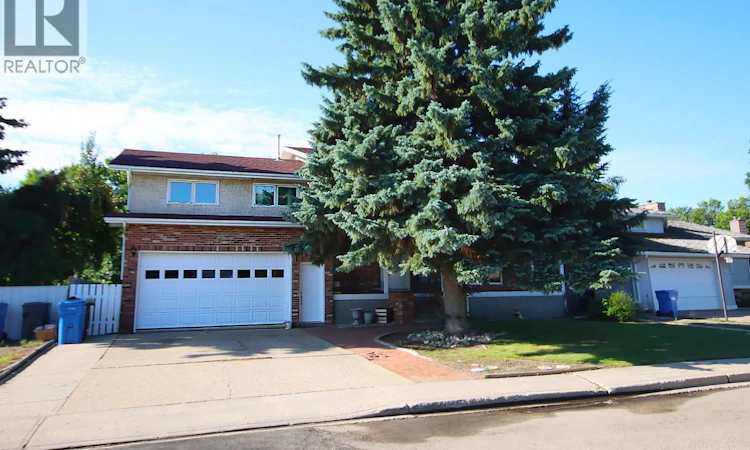
Welcome to this spacious 2,354 sq. ft. two-storey home, tucked away on a quiet bay and offering plenty of room for the whole family. The main floor features a bright living room, formal dining room with an abundance of natural light, and a functional kitchen with oak cabinetry, laminate countertops and an adjoining dining area with large patio doors leading to the backyard. A convenient two-piece bathroom completes the main level. Upstairs you’ll find four bedrooms, a full bathroom, and the primary bedroom with its own two-piece ensuite. The real showstopper is the impressive bonus room above the garage, featuring hardwood floors, bright windows and plenty of space for entertaining large groups, hosting family gatherings or creating the ultimate games room. The pool table stays! The 22' x 32' insulated garage provides direct access to both the home and backyard. Downstairs, the basement is partially finished and roughed-in for an additional bathroom, providing even more potential living space. Outside, the oversized 7,985 sq. ft. lot is surrounded by mature trees and features front and rear lawns, underground sprinklers, a large patio area, quaint rear deck and an inviting covered front veranda. While the home retains much of its original character and finishes, it offers a great opportunity for the next owner to update it to their own style and make it truly their own. Located close to Spruce Ridge School, St. Mary’s School and the high school, this is a spacious family home with a great location, large lot and room to grow. Updates in the last five years include shingles and furnace. (id:63626)
Listed by: Joshua LeBlanc, Broker, JR Real Estate Corp.

Home facts and features

Price details
List Price
$399,900
Gross Taxes for 2026
$3,868
Home facts
Bedrooms
4
Full Bathrooms
3
Parking Details
Attached Garage, Parking Space(s)
Property Type
House
Lot Size
65 ft x 0 ft (7985 ft²)
Depth
Frontage
65.0 feet
Year Built
Built in 1981 (45 yrs old)
Title
Freehold
Style
2 Level
Heating Type
Baseboard heaters, Forced air, Electric, Natural gas
Cooling
Central air conditioning
Basement Details
Partially finished, Full
Features
Sump Pump, Treed
Appliances
Dishwasher, Dryer, Refrigerator, Stove, Washer, Window Coverings
Agent details
Primary Agent
Primary Broker
JR Real Estate Corp.
Listing details
Days on REW
6 Days
MLS® Number
SK046108
Source
Canadian Real Estate Association

Is this your listing? Help it to stand out.

Mortgage Calculator

Estimated Payments
Purchase Price
Mortgage Total
Down Payment
Amortization
25 Years
Interest Rate
3.99%

The displayed rates are provided as guidance only, are not guaranteed, or are to be considered an approval of credit. Approval will be based solely on your personal situation. You are encouraged to speak with a Mortgage Professional for the most accurate information and to determine your eligibility.

Property Insights

St. Mary's School
  • n/a
  • K - 8
Sacred Heart Elementary/École Sacre Coeur
  • n/a
  • K - 8
Pleasantdale Elementary School
  • n/a
  • K - 8
Estevan Comprehensive
  • n/a
  • 9 - 12
Spruce Ridge School
  • n/a
  • K - 8
Westview Elementary School
  • n/a
  • K - 8
Hillcrest Elementary School
  • n/a
  • K - 8
School catchments and distances are intended to be used as reference only. To verify enrolment eligibility for a property, contact the school directly.Report Incorrect Info
Listing data is subject to copyright, disclaimer, and additional requirements from the data provider. See our Terms of Use for terms applicable to this listing. Listing data was last updated on 2026-08-25.
We use cookies and other technologies for functionality, security, and to provide you with a personalized experience on our online services. By continuing to use our online services, you agree to our Privacy Policy and Terms of Use. For information on how to adjust your privacy settings, visit our Cookie Policy.
Dismiss

