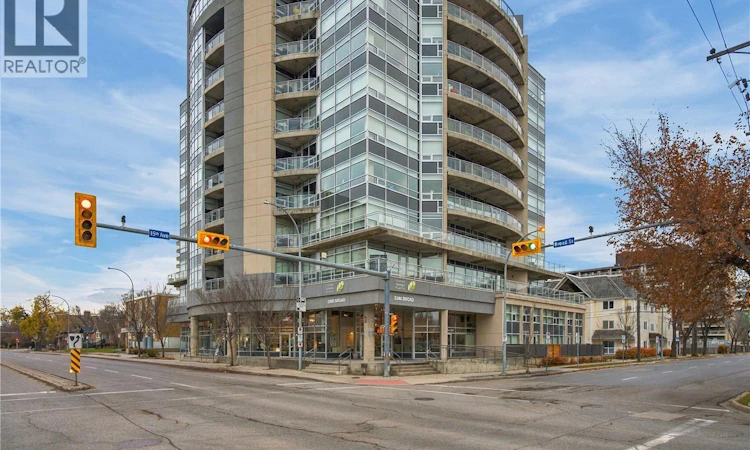
For Sale: 506-2300 Broad Street, Regina, SK - REW
Boost your listing
Listing featured. Your listing will be featured on REW.
View featured placement
$424,900
2 bd • 2 ba • 1450 sf • Apt/Condo
$424,900

506 2300 Broad StreetRegina, SK, S4P 1Y8

  • 2 Bed
  • 2 Bath
  • 1450 Sqft
  • Apt/Condo

About this home

Welcome to Centre Square Place, ideally located between downtown Regina and Wascana Park. This 1,450 sq. ft. southwest corner unit offers 2 bedrooms, a den, and 2 bathrooms, with floor-to-ceiling windows on two sides filling the space with natural light and city skyline views. The kitchen features dark shaker-style cabinetry, granite countertops, mosaic tile backsplash, pot lights and a stainless steel appliance package, large eat-up bar seating and a built-in wine fridge. The dining area opens through a garden door to the balcony. The bright corner living room is surrounded by windows, and the den is well suited as a home office or hobby space. The spacious primary bedroom includes a 4-piece ensuite, while the second bedroom is served by a 3-piece bathroom with a tiled glass shower and granite vanity. In-suite laundry, vinyl plank flooring, central air conditioning, gas BBQ hookup, Secure heated underground parking, elevators, a two-storey lobby with floating staircase, a fitness centre with city views, ping pong room, and a rooftop patio with walking track. Unit is wheelchair accessible, short walk from Wascana Lake, downtown shops, restaurants, and other amenities. Call your real estate agent today for a private showing. E. & O.E. As per the Seller’s direction, all offers will be presented on 11/17/2026 1:00PM. (id:63626)
Listed by: Bill Mueller, Salesperson, RE/MAX Crown Real Estate

Home facts and features

Price details
List Price
$424,900
Gross Taxes for 2026
$4,781
Strata Maintenance Fees
$951 Monthly
Home facts
Bedrooms
2
Full Bathrooms
2
Parking Details
Underground, Parking Space(s)
Property Type
Apt/Condo
Year Built
Built in 2013 (13 yrs old)
Title
Condo/Strata
Style
High rise
Heating Type
Hot Water
Cooling
Central air conditioning
Features
Balcony
Amenities
Exercise Centre
Appliances
Dishwasher, Dryer, Garage door opener remote(s), Microwave, Refrigerator, Stove, Washer, Window Coverings
Agent details
Primary Agent
Bill Mueller
Primary Broker
RE/MAX Crown Real Estate
Secondary Agent
Merv Andersen
Secondary Broker
RE/MAX Crown Real Estate
Listing details
Days on REW
1 Day
MLS® Number
SK053214
Source
Canadian Real Estate Association
Is this your listing? Help it to stand out.

Mortgage Calculator

provided by REW Digital Ltd
Estimated Payments
Purchase Price
Mortgage Total
Down Payment
Amortization
25 Years
Interest Rate
3.99%

The displayed rates are provided as guidance only, are not guaranteed, or are to be considered an approval of credit. Approval will be based solely on your personal situation. You are encouraged to speak with a Mortgage Professional for the most accurate information and to determine your eligibility.

Property Insights

Lakeview School
  • n/a
  • K - 8
  • In Catchment
School catchments and distances are intended to be used as reference only. To verify enrolment eligibility for a property, contact the school directly.Report Incorrect Info
Listing data is subject to copyright, disclaimer, and additional requirements from the data provider. See our Terms of Use for terms applicable to this listing. Listing data was last updated on 2026-11-13.
We use cookies and other technologies for functionality, security, and to provide you with a personalized experience on our online services. By continuing to use our online services, you agree to our Privacy Policy and Terms of Use. For information on how to adjust your privacy settings, visit our Cookie Policy.
Dismiss