For Sale: 5058 Heritage Drive, Eagle Bay, BC - REW
Boost your listing
Listing featured. Your listing will be featured on REW.
View featured placement
$1,130,000
5 bd 3 ba 2752 sf House

5058 Heritage DriveEagle Bay, BC, V0E 1T0

  • 5 Bed
  • 3 Bath
  • 2752 Sqft
  • House

About this home

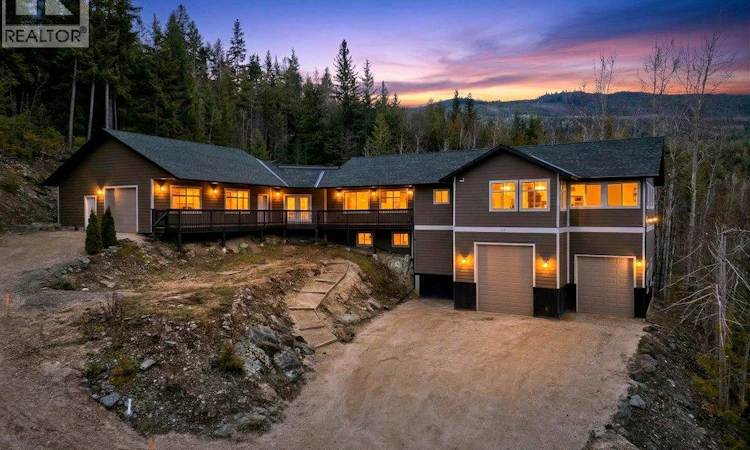
Set on 1.21 acres in beautiful Eagle Bay, this fully renovated Shuswap property offers the perfect blend of lake views, privacy, exceptional shop space, and room for all your recreational toys. Surrounded by nature & just a short drive to marinas, boat launches, restaurants this is where Shuswap lifestyle meets everyday functionality. Extensively renovated throughout, the home features a new roof, modern kitchen, flooring, cabinetry, bathrooms, lighting, appliances, upgraded electrical panels, dual A/C units, and a heat pump, offering true move-in-ready living. The main level offers 2,165 sq.ft. with 3 beds, 2 baths, a spacious family room & an open-concept living area designed to capture the surrounding lake and mountain views. The beautifully updated kitchen showcases quartz countertops, quality finishes, and flows seamlessly into the dining and living spaces, making it ideal for entertaining family & friends. The walkout lower level provides an additional 587 sq.ft. with 2 beds, 1 bath & direct outdoor access, creating excellent flexibility for guests. One of the property's standout features is the incredible garage and shop setup. The attached garage measures approximately 51'10"" x 27'4"", while the shop offers 31' x 34' of additional workspace with oversized doors. Ample RV parking, and plenty of room for equipment, projects, and recreational vehicles, this is an exceptional setup for mechanics, contractors, hobbyists, or outdoor enthusiasts. As an added opportunity, the adjoining 1.245-acre parcel may also be available for purchase separately, providing additional space, privacy, or future potential. A rare turnkey Shuswap property where you can comfortably live, work, and enjoy everything Eagle Bay has to offer. (id:63626)
Listed by: Sara Galusha, Coldwell Banker Executives Realty

Home facts and features

Price details
List Price
Gross Taxes for 2026
$2,906
Home facts
Bedrooms
5
Full Bathrooms
2
Partial Bathrooms
1
Parking Spaces
5
Parking Details
Additional Parking, Oversize, Attached Garage, Street, Rv, See Remarks
Property Type
House
Lot Size
1.21 acres
Depth
Year Built
Built in 2008 (18 yrs old)
Title
Freehold
Style
RanchContemporary
Heating Type
Heat Pump, Baseboard heaters
Cooling
Heat Pump
Basement Details
Full, Remodeled Basement
Agent details
Primary Agent
Primary Broker
Coldwell Banker Executives Realty
Listing details
Days on REW
4 Days
Property Views
154
MLS® Number
10394977
Source
Canadian Real Estate Association

Is this your listing? Help it to stand out.

Mortgage Calculator

Estimated Payments
Purchase Price
Mortgage Total
Down Payment
Amortization
25 Years
Interest Rate
3.99%

Connect with our mortgage partner

Ajay Bhanot

Ajay Bhanot

DLC A.I.M.I. Collective Mortgage Group

Helping you secure the best mortgage deals for your dream home. Let's talk mortgages!

Connect with a mortgage expert

The displayed rates are provided as guidance only, are not guaranteed, or are to be considered an approval of credit. Approval will be based solely on your personal situation. You are encouraged to speak with a Mortgage Professional for the most accurate information and to determine your eligibility.

Property Insights

Jasper Junior Senior High School
  • n/a
  • -
  • In Catchment
École Desrochers
  • n/a
  • -
  • In Catchment
Jasper Elementary School
  • n/a
  • -
  • In Catchment
Pemberton Secondary School
  • Public
  • 8 - 12
  • In Catchment
Signal Hill School
  • Public
  • Pre-K - 7
  • In Catchment
Rosedale Elementary
  • Public
  • Pre-K - 9
  • In Catchment
Cheam Elementary School
  • Public
  • K - 6
  • In Catchment
East Chilliwack Elementary School
  • Public
  • K - 6
  • In Catchment
Little Mountain School
  • Public
  • Pre-K - 6
  • In Catchment
Strathcona Elementary School
  • Public
  • K - 6
  • In Catchment
School catchments and distances are intended to be used as reference only. To verify enrolment eligibility for a property, contact the school directly.Report Incorrect Info
Sales History data is from public records.
Listing data is subject to copyright, disclaimer, and additional requirements from the data provider. See our Terms of Use for terms applicable to this listing. Listing data was last updated on 2026-07-19.
