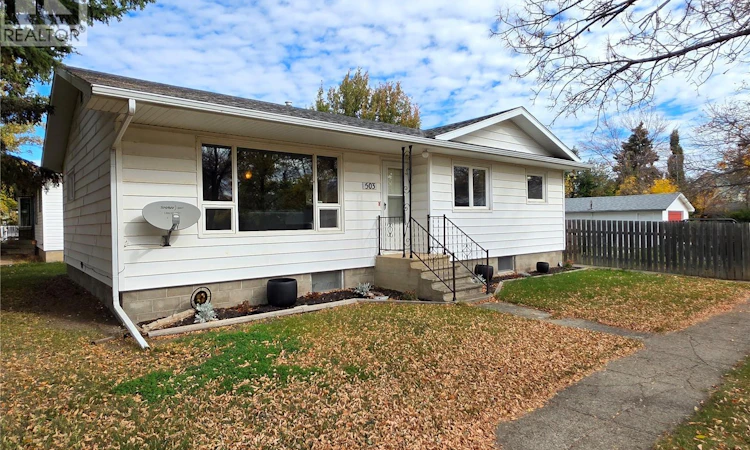
For Sale: 503 Thompson Street, Herbert, SK - REW
Boost your listing
Listing featured. Your listing will be featured on REW.
View featured placement
$169,000
4 bd • 2 ba • 1080 sf • House
$169,000

503 Thompson StreetHerbert, SK, S0H 2A0

  • 4 Bed
  • 2 Bath
  • 1080 Sqft
  • House

About this home

Welcome to 503 Thompson St. in Herbert, where a well-maintained 1,080 sq.ft. bungalow offers more space than you might expect, at a price that might surprise you. Built in 1974, this home has a warm, comfortable feel with plenty of practical features for a growing family, downsizer, or anyone looking for affordable small-town living. The kitchen is a standout, with beautifully stained wood cabinets complemented by a crisp white backsplash and unique white ceiling tiles that have the look of pounded metal. The kitchen opens into a bright dining area featuring a built-in China cabinet, adding both character and useful storage. The spacious living room is filled with natural light from the south-facing picture window. Two bedrooms are located on the main floor, along with a 4-piece bathroom featuring fresh flooring and a tiled tub surround. The main floor is completed by a dedicated laundry room with its own sink, extra cabinetry, and plenty of room for storage, keeping laundry and household necessities neatly tucked away. Downstairs, the fully finished basement adds even more versatility with two additional bedrooms, including one large enough to easily serve as a rec room instead. A 3-piece bathroom with a tiled shower, a bonus room that could be converted into another bedroom, tons of storage, and a workshop area round out the lower level. Outside, the deck and fully fenced back yard provide a great space for kids, pets, or relaxing, and opens to a single detached garage. Recent and important upgrades include a high-efficiency furnace, PVC windows throughout most of the home, a 2019 water heater, and shingles replaced in 2022. With four potential bedrooms, multiple flexible spaces, plenty of storage, and a great mix of character and updates, 503 Thompson St. offers a lot of home for the price. (id:63626)
Listed by: Kelsey Adam, Salesperson, Century 21 Accord Realty

Home facts and features

Price details
List Price
$169,000
Gross Taxes for 2026
$2,370
Home facts
Bedrooms
4
Full Bathrooms
2
Parking Details
Parking Space(s), Detached Garage
Property Type
House
Lot Size
50 ft x 0 ft (6000 ft²)
Depth
Frontage
50.0 feet
Year Built
Built in 1974 (52 yrs old)
Title
Freehold
Style
Bungalow
Heating Type
Forced air, Natural gas
Basement Details
Finished, Full
Features
Corner Site, Lane, Rectangular, Sump Pump, Treed
Appliances
Dishwasher, Dryer, Garage door opener remote(s), Hood Fan, Refrigerator, Storage Shed, Stove, Washer, Window Coverings
Agent details
Primary Agent
Kelsey Adam
Primary Broker
Century 21 Accord Realty
Listing details
Days on REW
1 Day
MLS® Number
SK050173
Source
Canadian Real Estate Association

Is this your listing? Help it to stand out.

Mortgage Calculator

Estimated Payments
Purchase Price
Mortgage Total
Down Payment
Amortization
25 Years
Interest Rate
3.99%

The displayed rates are provided as guidance only, are not guaranteed, or are to be considered an approval of credit. Approval will be based solely on your personal situation. You are encouraged to speak with a Mortgage Professional for the most accurate information and to determine your eligibility.

Property Insights

Southland Hutterite School
  • n/a
  • K - 12
Herbert School
  • n/a
  • K - 12
School catchments and distances are intended to be used as reference only. To verify enrolment eligibility for a property, contact the school directly.Report Incorrect Info
Listing data is subject to copyright, disclaimer, and additional requirements from the data provider. See our Terms of Use for terms applicable to this listing. Listing data was last updated on 2026-10-02.
We use cookies and other technologies for functionality, security, and to provide you with a personalized experience on our online services. By continuing to use our online services, you agree to our Privacy Policy and Terms of Use. For information on how to adjust your privacy settings, visit our Cookie Policy.
Dismiss

