For Sale: 502 Maple Street, Sicamous, BC - REW
Boost your listing
Listing featured. Your listing will be featured on REW.
View featured placement
$714,900
2 bd 3 ba 2172 sf House

502 Maple StreetSicamous, BC, V0E 2V0

  • 2 Bed
  • 3 Bath
  • 2172 Sqft
  • House

About this home

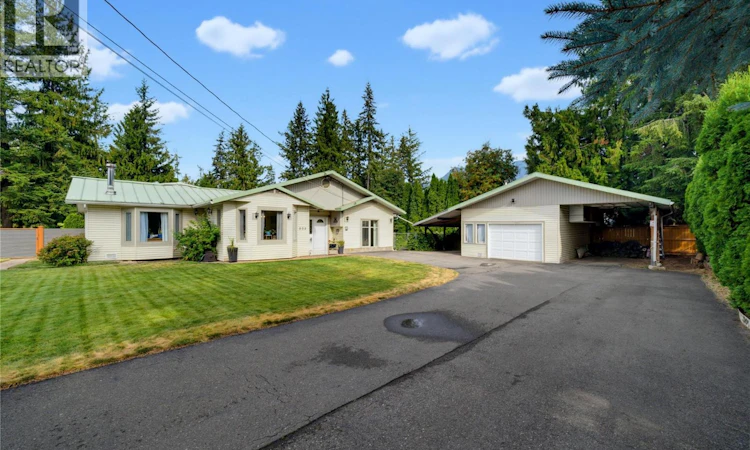
Sprawling rancher living with room for all your toys! This well-maintained 2-bedroom, 3-bathroom home offers over 2,000 sq. ft. of comfortable single-level living on an impressive, flat corner lot just shy of half an acre. With plenty of room to park, store and enjoy the outdoors, this is a property that combines space, functionality and thoughtful updates. A standout feature inside is the beautifully renovated main bathroom, offering a bright, fresh and inviting space with a freestanding soaker tub, modern finishes and plenty of natural light. The kitchen has also been updated, while the attic insulation has been upgraded to an impressive R-56 for improved efficiency and comfort. The heat pump and hot water tank are approximately five years old, adding to the home’s practical appeal. Outside, the property is exceptionally well suited for RVs, recreational vehicles and hobbies. The covered RV parking area is over 32 feet long and includes a convenient sani-dump. A detached powered shop provides excellent space for projects, hobbies or additional storage, while the attached carport offers even more covered parking and storage. The lot provides plenty of room to spread out, with a corrugated metal fence installed approximately three years ago and a three-year-old hot tub creating a great setup for relaxing and enjoying the outdoors. If you’re looking for a spacious rancher with a large, flat lot, substantial RV parking, a powered shop and a long list of thoughtful updates, you've found it! (id:63626)
Listed by: Nick Harrison PREC*, REMAX Shuswap

Home facts and features

Price details
List Price
Gross Taxes for 2026
$4,840
Home facts
Bedrooms
2
Full Bathrooms
3
Parking Spaces
1
Parking Details
Heated Garage, Additional Parking, See Remarks, Detached Garage
Property Type
House
Lot Size
165 ft x 0 ft (18730 ft²)
Depth
Frontage
165.0 feet
Year Built
Built in 1991 (35 yrs old)
Title
Freehold
Style
Ranch
Exterior Finish
Vinyl siding
Heating Type
Heat Pump, Forced air, Electric, Other
Cooling
Heat Pump
Basement Details
Crawl space
Features
Corner Site, Level lot
Agent details
Primary Agent
Primary Broker
REMAX Shuswap
Secondary Agent
Sandra Kentel PREC*
Secondary Broker
REMAX Shuswap
Listing details
Days on REW
8 Days
Property Views
33
MLS® Number
10398147
Source
Canadian Real Estate Association

Is this your listing? Help it to stand out.

Mortgage Calculator

Estimated Payments
Purchase Price
Mortgage Total
Down Payment
Amortization
25 Years
Interest Rate
3.99%

Connect with our mortgage partner

Jenny Griffith

Jenny Griffith

Verico Compass Mortgage Group

Fast approvals, better rates, expert advice—let’s make your mortgage simple and stress-free

Connect with a mortgage expert

The displayed rates are provided as guidance only, are not guaranteed, or are to be considered an approval of credit. Approval will be based solely on your personal situation. You are encouraged to speak with a Mortgage Professional for the most accurate information and to determine your eligibility.

Property Insights

Parkview School
  • Public
  • Pre-K - 7
Eagle River Secondary School
  • Public
  • 9 - 12
School catchments and distances are intended to be used as reference only. To verify enrolment eligibility for a property, contact the school directly.Report Incorrect Info
Sales History data is from public records.
Listing data is subject to copyright, disclaimer, and additional requirements from the data provider. See our Terms of Use for terms applicable to this listing. Listing data was last updated on 2026-08-25.
We use cookies and other technologies for functionality, security, and to provide you with a personalized experience on our online services. By continuing to use our online services, you agree to our Privacy Policy and Terms of Use. For information on how to adjust your privacy settings, visit our Cookie Policy.
Dismiss
