For Sale: 502-1303 Richardson Road, Saskatoon, SK - REW
Boost your listing
Listing featured. Your listing will be featured on REW.
View featured placement
$319,900
3 bd • 2 ba • 1254 sf • Townhouse
$319,900

502 1303 Richardson RoadSaskatoon, SK, S7R 0L1

  • 3 Bed
  • 2 Bath
  • 1254 Sqft
  • Townhouse

About this home

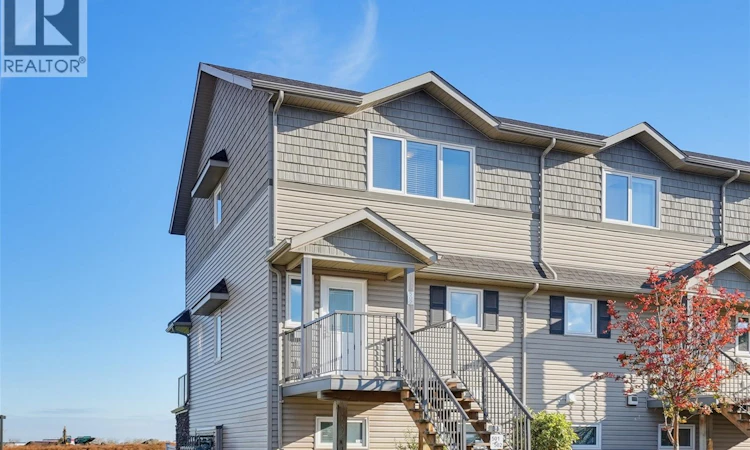
Beautifully maintained and move-in ready, this 1,254 sq. ft. townhouse-style condo offers a fantastic combination of modern updates, functional living space, and a desirable corner-unit location. Featuring its own private entrance and overlooking green space, this home benefits from additional side windows that bring in plenty of natural light. The main floor boasts a modern kitchen, a spacious living room, a large balcony with a park view, and a convenient 2-piece bathroom. The upper level features three generously sized bedrooms, a full bathroom, and a dedicated laundry area with premium Samsung washer and dryer units. The interior has been updated with newer vinyl plank flooring throughout the main floor and newer carpeting on the stairs and throughout the upper level. The kitchen comes equipped with a full set of newer appliances, including a high-end fridge and stove, built-in dishwasher, and microwave. Additional features include central A/C and two designated parking spaces: an electrified surface stall and a detached single garage conveniently located directly in front of the unit. The pet-friendly complex allows pets with some restrictions. Ideally situated close to parks, a dog park, schools, shopping, and everyday amenities, this home offers comfort and convenience in a great location. A fantastic opportunity to own a clean, well-kept corner unit with a private entrance, park views, and plenty of desirable features. Contact your REALTOR® today to arrange a private viewing! (id:63626)
Listed by: Petro Skirchuk, Salesperson, Realty Executives Saskatoon

Home facts and features

Price details
List Price
$319,900
Gross Taxes for 2026
$2,270
Strata Maintenance Fees
$444 Monthly
Home facts
Bedrooms
3
Full Bathrooms
2
Parking Details
Parking Space(s), Detached Garage
Property Type
Townhouse
Year Built
Built in 2013 (13 yrs old)
Title
Condo/Strata
Style
2 Level
Heating Type
Forced air, Natural gas
Cooling
Central air conditioning
Features
Balcony
Appliances
Dishwasher, Dryer, Garage door opener remote(s), Microwave, Refrigerator, Stove, Washer, Window Coverings
Agent details
Primary Agent
Petro Skirchuk
Primary Broker
Realty Executives Saskatoon
Listing details
Days on REW
1 Day
MLS® Number
SK051091
Source
Canadian Real Estate Association

Is this your listing? Help it to stand out.

Mortgage Calculator

provided by REW Digital Ltd
Estimated Payments
Purchase Price
Mortgage Total
Down Payment
Amortization
25 Years
Interest Rate
3.99%

The displayed rates are provided as guidance only, are not guaranteed, or are to be considered an approval of credit. Approval will be based solely on your personal situation. You are encouraged to speak with a Mortgage Professional for the most accurate information and to determine your eligibility.

Property Insights

St. Michael School
  • n/a
  • K - 8
Princess Alexandra Community School
  • n/a
  • K - 8
Pleasant Hill Community School
  • n/a
  • K - 8
St. Mary's Wellness And Education Centre
  • n/a
  • K - 8
White Buffalo Youth Lodge School
  • n/a
  • 9 - 12
School catchments and distances are intended to be used as reference only. To verify enrolment eligibility for a property, contact the school directly.Report Incorrect Info
Listing data is subject to copyright, disclaimer, and additional requirements from the data provider. See our Terms of Use for terms applicable to this listing. Listing data was last updated on 2026-10-16.
We use cookies and other technologies for functionality, security, and to provide you with a personalized experience on our online services. By continuing to use our online services, you agree to our Privacy Policy and Terms of Use. For information on how to adjust your privacy settings, visit our Cookie Policy.
Dismiss

