For Sale: 5004 Newport Road, Regina, SK - REW
Boost your listing
Listing featured. Your listing will be featured on REW.
View featured placement
$279,900
3 bd 4 ba 1485 sf Townhouse
$279,900

5004 Newport RoadRegina, SK, S4S 7A6

  • 3 Bed
  • 4 Bath
  • 1485 Sqft
  • Townhouse

About this home

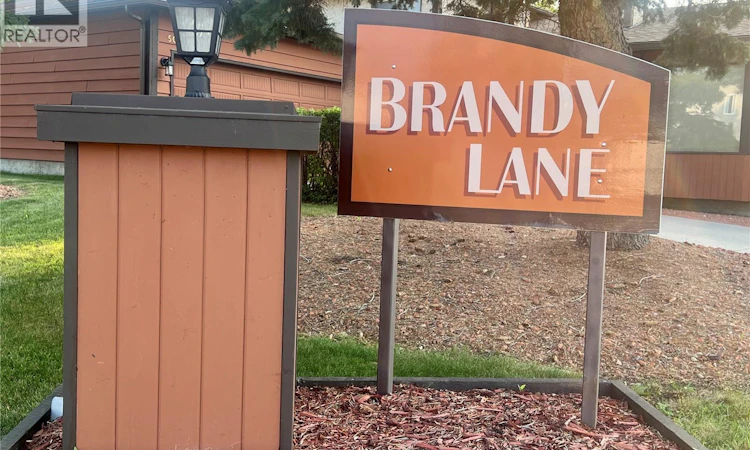
Well cared for unit in the rarely available Brandi Lane condominium complex. This 1485 sq.ft 3 bedroom unit with a finished basement is ideally located in Albert Park. The front entrance is found through a small private court yard. Upon entering the welcoming foyer has a large closet, direct entrance to the single garage and ceramic tile flooring. Around the corner is a well laid out kitchen with an eat-up peninsula and large dining room. The living room renters around a wood burning, stone faced fireplace (that the owner has never used) and plenty of natural light through the large windows. Glass sliding doors gives you direct access to your own private deck and small, fenced and grassed back yard. Upstairs features a large master bedroom with 3-piece ensuite and plenty of closet space. 2 additional bedrooms and a full 4-piece bath round out the second floor. The basement is fully finished with a large rec-room, a 4th 3-piece bathroom, a laundry/mechanical room and additional storage. The complex features a tennis court, swimming pool and small clubhouse, as well as visitor parking. Book your private showing today! As per the Seller’s direction, all offers will be presented on 03/16/2026 7:00PM. (id:63626)
Listed by: Tim Chicilo, Salesperson, RE/MAX Crown Real Estate

Home facts and features

Price details
List Price
$279,900
Gross Taxes for 2026
$2,915
Strata Maintenance Fees
$561 Monthly
Home facts
Bedrooms
3
Full Bathrooms
4
Parking Details
Attached Garage, Parking Space(s)
Property Type
Townhouse
Year Built
Built in 1982 (44 yrs old)
Title
Condo/Strata
Heating Type
Forced air, Natural gas
Cooling
Central air conditioning
Pool
Outdoor Pool
Basement Details
Finished, Full
Features
Clubhouse, Irregular lot size, Paved driveway, Treed
Appliances
Dishwasher, Dryer, Garage door opener remote(s), Microwave, Refrigerator, Stove, Washer, Window Coverings
Agent details
Primary Agent
Tim Chicilo
Primary Broker
RE/MAX Crown Real Estate
Listing details
Days on REW
1 Day
MLS® Number
SK043491
Source
Canadian Real Estate Association

Is this your listing? Help it to stand out.

Mortgage Calculator

Estimated Payments
Purchase Price
Mortgage Total
Down Payment
Amortization
25 Years
Interest Rate
3.99%

The displayed rates are provided as guidance only, are not guaranteed, or are to be considered an approval of credit. Approval will be based solely on your personal situation. You are encouraged to speak with a Mortgage Professional for the most accurate information and to determine your eligibility.

Property Insights

Dr. A.E. Perry School
  • n/a
  • K - 8
  • In Catchment
School catchments and distances are intended to be used as reference only. To verify enrolment eligibility for a property, contact the school directly.Report Incorrect Info
Listing data is subject to copyright, disclaimer, and additional requirements from the data provider. See our Terms of Use for terms applicable to this listing. Listing data was last updated on 2026-07-23.

