For Sale: 500 Kay Road, St. Antoine, NB - REW
Boost your listing
Listing featured. Your listing will be featured on REW.
View featured placement
$649,900
3 bd 2 ba 1796 sf House
$649,900

500 Kay RoadSt. Antoine, NB, E4V 0C5

  • 3 Bed
  • 2 Bath
  • 1796 Sqft
  • House

About this home

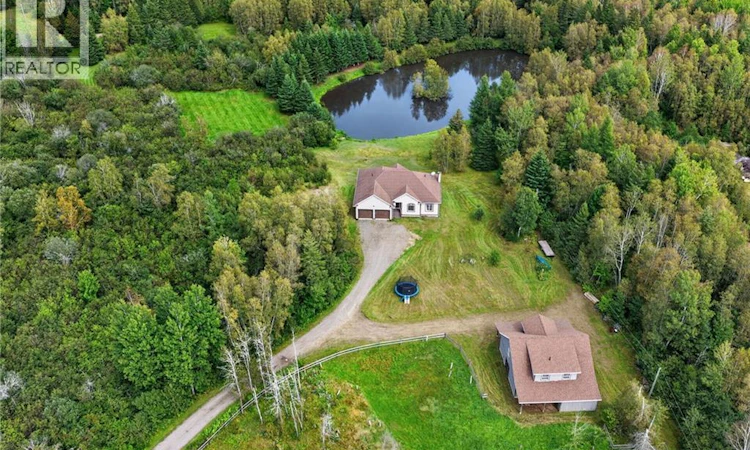
Welcome to 500 Kay Road in Saint-Antoine Nord, a beautiful country property offering a spacious home, attached double garage and an impressive detached barnan ideal setup for those looking for room to enjoy a rural lifestyle. Step inside to a bright and inviting main-floor layout featuring beautiful hardwood flooring throughout much of the home. At the heart of the home is a spacious kitchen with an abundance of cabinetry, stainless steel appliances, a large centre island with seating and plenty of workspace. The kitchen flows into an impressive living room featuring vaulted ceilings and large windows that fill the space with natural light. A separate dining room provides a wonderful setting for family meals and entertaining. The main level offers three bedrooms and two full bathrooms, including a spacious primary suite complete with a walk-in closet and private 5-piece ensuite featuring a double vanity and separate shower. Main-floor laundry adds everyday convenience, while the attached double garage provides direct access to the home. The basement offers an abundance of additional space and is largely unfinished, providing excellent potential for future development, recreation space, a workshop, storage or whatever best suits your needs. Outside, the detached barn is a standout feature of the property, offering multiple stalls, an office, storage areas and a large unfinished loft above. Whether you're looking for an equestrian setup, hobby farm potential, space for animals, additional storage or room to pursue your hobbies, this versatile building opens the door to plenty of possibilities. Offering a spacious one-level layout, attached double garage, impressive barn and plenty of room both inside and out, 500 Kay Road is a unique country property with so much to offer. Enjoy the peace and space of country living while remaining just minutes from Saint-Antoine for everyday amenities and approximately 30 minutes from Costco in Moncton. (id:63626)
Listed by: Renee Goguen, Salesperson, Keller Williams Capital Realty

Home facts and features

Price details
List Price
$649,900
Gross Taxes for 2026
$3,838
Home facts
Bedrooms
3
Full Bathrooms
2
Parking Details
Garage, Attached Garage
Property Type
House
Lot Size
3.55 acres
Depth
Year Built
Built in 2011 (15 yrs old)
Title
Freehold
Style
Bungalow
Exterior Finish
Vinyl
Heating Type
Heat Pump, Radiant heat, Wood
Cooling
Heat Pump
Basement Details
Unfinished, Full, Walk out
Agent details
Primary Agent
Renee Goguen
Primary Broker
Keller Williams Capital Realty
Secondary Agent
Secondary Broker
Keller Williams Capital Realty
Listing details
Days on REW
5 Days
MLS® Number
NB147637
Source
Canadian Real Estate Association

Is this your listing? Help it to stand out.

Mortgage Calculator

Estimated Payments
Purchase Price
Mortgage Total
Down Payment
Amortization
25 Years
Interest Rate
3.99%

The displayed rates are provided as guidance only, are not guaranteed, or are to be considered an approval of credit. Approval will be based solely on your personal situation. You are encouraged to speak with a Mortgage Professional for the most accurate information and to determine your eligibility.

Property Insights

École Camille-Vautour
  • n/a
  • K - 8
  • In Catchment
School catchments and distances are intended to be used as reference only. To verify enrolment eligibility for a property, contact the school directly.Report Incorrect Info
Listing data is subject to copyright, disclaimer, and additional requirements from the data provider. See our Terms of Use for terms applicable to this listing. Listing data was last updated on 2026-09-15.
We use cookies and other technologies for functionality, security, and to provide you with a personalized experience on our online services. By continuing to use our online services, you agree to our Privacy Policy and Terms of Use. For information on how to adjust your privacy settings, visit our Cookie Policy.
Dismiss

