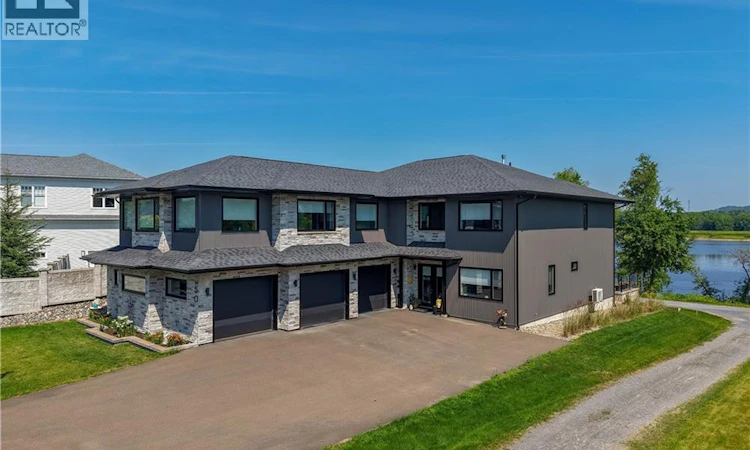
For Sale: 50 Still Water Crescent, Fredericton, NB - REW
Boost your listing
Listing featured. Your listing will be featured on REW.
View featured placement
$1,868,000
5 bd 6 ba 5500 sf House
50 Still Water Crescent
Street ViewDirections
$1,868,000

50 Still Water CrescentFredericton, NB, E3B 0V8

  • 5 Bed
  • 6 Bath
  • 5500 Sqft
  • House

About this home

Unmatched quality and attention to detail best describes this executive 2 storey with triple garage. Located in one of NBs premier neighbourhoods on large private waterfront lot, featuring panoramic water views and access to St. John River. Walking trail close to Fredericton Golf Course, Garden Creek School and all downtown amenities. Featuring 5 bdrm and 6 bathrooms with approximately 5500 sqft of living space, plus large waterfront terrace. Enter to great room w/ floor to ceiling windows to second level and large linear gas fireplace. Dream kitchen features massive island, large chefs fridge/freezer, double wall oven, quartz counters and walk-in pantry. Office space, spacious main floor bdrm w/ separate bath, mudroom off garage, laundry complete this level. Wired elevator shaft for easy access to second level if desired (just add lift). Top level has luxurious master suite w/ waterfront balcony, includes hot tub. Ensuite has quartz double vanity, full tile dual shower, walk-in closet w/ lots of storage. Second laundry room, spacious den/gym area has dual head water fountain, bdrm plus storage room complete this side. Catwalk to 2 more bdrms each with own bathroom. Extras include whole home auto start propane generator, whole home sound system, camera system, concrete floors with in floor heat on both levels, upgraded spray foam insulation and recirculation hot water pump. Dont miss your chance to own this custom-built home located in one of the best locations in the province! (id:63626)
Listed by: David Sawler, Manager, EXIT Realty Advantage

Home facts and features

Price details
List Price
$1,868,000
Gross Taxes for 2026
$21,239
Home facts
Bedrooms
5
Full Bathrooms
4
Partial Bathrooms
2
Parking Details
Garage
Property Type
House
Lot Size
9988 ft²
Depth
Year Built
Built in 2017 (9 yrs old)
Title
Freehold
Exterior Finish
Steel, Stone
Heating Type
Heat Pump, Radiant heat, Propane
Cooling
Heat Pump
Features
Balcony/Deck/Patio
Agent details
Primary Agent
Primary Broker
EXIT Realty Advantage
Secondary Agent
Brent Sawler
Secondary Broker
EXIT Realty Advantage
Listing details
Days on REW
1 Day
MLS® Number
NB144684
Source
Canadian Real Estate Association

Is this your listing? Help it to stand out.

Mortgage Calculator

Estimated Payments
Purchase Price
Mortgage Total
Down Payment
Amortization
25 Years
Interest Rate
3.99%

The displayed rates are provided as guidance only, are not guaranteed, or are to be considered an approval of credit. Approval will be based solely on your personal situation. You are encouraged to speak with a Mortgage Professional for the most accurate information and to determine your eligibility.

Property Insights

Garden Creek School
  • n/a
  • K - 5
  • In Catchment
Enterprise Centre
  • n/a
  • 6 - 12
  • In Catchment
Fredericton High School
  • n/a
  • 9 - 12
  • In Catchment
Priestman Street Elementary School
  • n/a
  • K - 5
  • In Catchment
Canterbury High School
  • n/a
  • K - 12
  • In Catchment
School catchments and distances are intended to be used as reference only. To verify enrolment eligibility for a property, contact the school directly.Report Incorrect Info
Listing data is subject to copyright, disclaimer, and additional requirements from the data provider. See our Terms of Use for terms applicable to this listing. Listing data was last updated on 2026-07-30.
We use cookies and other technologies for functionality, security, and to provide you with a personalized experience on our online services. By continuing to use our online services, you agree to our Privacy Policy and Terms of Use. For information on how to adjust your privacy settings, visit our Cookie Policy.
Dismiss

