For Sale: 50 Rex Hurley Boulevard, Saint John, NB - REW
Boost your listing
Listing featured. Your listing will be featured on REW.
View featured placement
$269,900
3 + 0 bd • 2 ba • 1184 sf • House
$269,900

50 Rex Hurley BoulevardSaint John, NB, E2H 0B6

  • 3 + 0 Bed
  • 2 Bath
  • 1184 Sqft
  • House

About this home

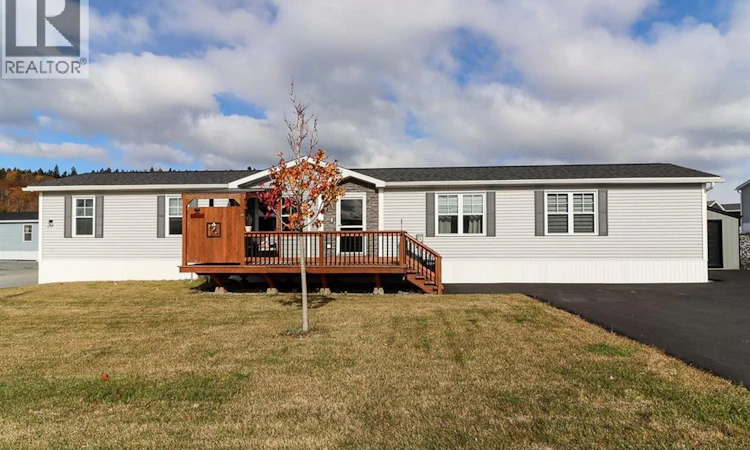
Welcome to this beautifully maintained 2019 mini home, situated on a lovely landscaped corner lot in the Glen Falls Mini Home Park! Offering the perfect combination of comfort, space, and convenience, this 3-bedroom, 2-bathroom home has plenty to offer. Step inside to a bright and spacious open-concept living room, dining area, and kitchen, creating an inviting space for everyday living and entertaining. The kitchen features a stylish tile backsplash, appliances less than one year old, and a Culligan under-sink water filtration system. The primary bedroom offers a walk-in closet and its own full ensuite bathroom, while two additional bedrooms and another full bathroom complete the layout. A heat pump provides efficient year-round heating and cooling, complemented by slim-profile, wall-mounted radiant heaters for additional comfort. An upgraded 60-gallon hot water tank is another thoughtful addition to this well-equipped home. Outside is where this property truly stands out! Situated on a beautifully landscaped corner lot with established trees and a well-maintained lawn, you'll appreciate the two double paved driveways offering exceptional parking space. Two generous 20' x 10' decks provide a combined 400 sq. ft. of outdoor living space, complete with built-in privacy shelters and partial metal roofing, making them perfect for relaxing or entertaining. A spacious 14' x 10' storage shed provides plenty of room for all your outdoor essentials. Conveniently located just moments from shopping, schools, restaurants, and everyday amenities, this property offers comfortable one-level living with numerous thoughtful upgrades, exceptional outdoor space, and plenty of parking. Don't miss your opportunity to make this one yours! (id:63626)
Listed by: Dwayne Snell, Salesperson, Royal LePage Select Realty

Home facts and features

Price details
List Price
$269,900
Gross Taxes for 2026
$2,807
Home facts
Bedrooms
3
Full Bathrooms
2
Property Type
House
Depth
Year Built
Built in 2019 (7 yrs old)
Title
Leasehold
Exterior Finish
Vinyl
Heating Type
Heat Pump, Baseboard heaters
Cooling
Heat Pump
Features
Balcony/Deck/Patio, Corner Site, Level lot
Agent details
Primary Agent
Dwayne Snell
Primary Broker
Royal LePage Select Realty
Listing details
Days on REW
4 Days
MLS® Number
NB150283
Source
Canadian Real Estate Association
Is this your listing? Help it to stand out.

Mortgage Calculator

provided by REW Digital Ltd
Estimated Payments
Purchase Price
Mortgage Total
Down Payment
Amortization
25 Years
Interest Rate
3.99%

The displayed rates are provided as guidance only, are not guaranteed, or are to be considered an approval of credit. Approval will be based solely on your personal situation. You are encouraged to speak with a Mortgage Professional for the most accurate information and to determine your eligibility.

Property Insights

Forest Hills School
  • n/a
  • K - 8
  • In Catchment
Glen Falls School
  • n/a
  • K - 5
  • In Catchment
Kennebecasis Park Elementary School
  • n/a
  • K - 5
  • In Catchment
Lakewood Heights School
  • n/a
  • K - 5
  • In Catchment
Simonds High School
  • n/a
  • 9 - 12
  • In Catchment
Champlain Heights School
  • n/a
  • K - 5
  • In Catchment
Bayview School
  • n/a
  • K - 5
  • In Catchment
Bayside Middle School
  • n/a
  • 6 - 8
  • In Catchment
Rothesay Netherwood School
  • n/a
  • 6 - 12
  • In Catchment
Hazen-White-St. Francis School
  • n/a
  • K - 8
  • In Catchment
School catchments and distances are intended to be used as reference only. To verify enrolment eligibility for a property, contact the school directly.Report Incorrect Info
Listing data is subject to copyright, disclaimer, and additional requirements from the data provider. See our Terms of Use for terms applicable to this listing. Listing data was last updated on 2026-10-30.
We use cookies and other technologies for functionality, security, and to provide you with a personalized experience on our online services. By continuing to use our online services, you agree to our Privacy Policy and Terms of Use. For information on how to adjust your privacy settings, visit our Cookie Policy.
Dismiss