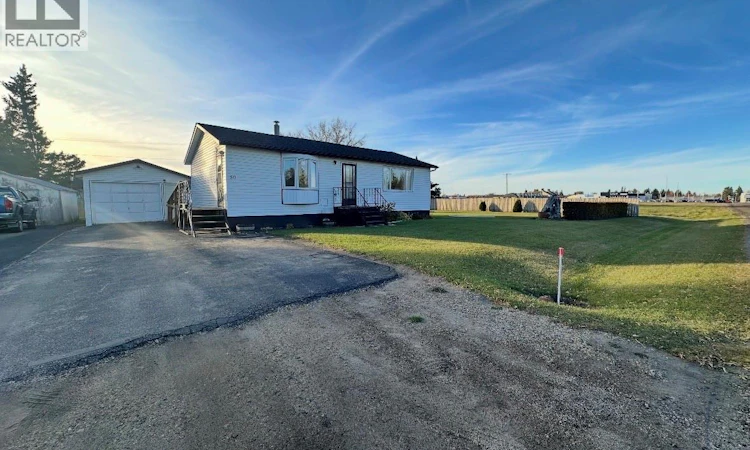
For Sale: 50 Rae Avenue, Yorkton, SK - REW
Boost your listing
Listing featured. Your listing will be featured on REW.
View featured placement
$274,900
3 bd • 2 ba • 912 sf • House
$274,900

50 Rae AvenueYorkton, SK, S3N 3L4

  • 3 Bed
  • 2 Bath
  • 912 Sqft
  • House

About this home

A Rare Find! Acreage-Style Living Within Yorkton City Limits! Enjoy the best of both worlds with this immaculately maintained 1954-built home, offering a peaceful, spacious setting right within the city limits of Yorkton. Pride of ownership shines throughout this well-cared-for property, where timeless character meets important recent upgrades and an outdoor space that is truly something special. The home features a spacious kitchen with an abundance of cabinet storage and a large east-facing living room window that welcomes in the morning sunshine. Numerous updates provide added peace of mind, including a new furnace and gas line (2025), upgraded power line to the home with 100-amp service (2025), shingles (2020), cleaned furnace ducts in spring 2026, and select upgraded main-floor windows. Step outside and discover a breathtaking yard that has been lovingly maintained and enjoyed for years. The established vegetable garden is known for producing a bountiful harvest, while mature trees and beautiful perennial gardens create a private, inviting outdoor retreat. A well provides water for the garden, and additional features include a root cellar and sheds offering convenient storage for outdoor equipment, toys, and more. If you've been searching for a property with room to garden, space to enjoy the outdoors, and the charm of a well-maintained home without leaving the city, this one deserves a closer look! Immediate possession is available. Come experience the space, character, and care that make this property such a special find. As per the Seller’s direction, all offers will be presented on 10/27/2026 1:00PM. (id:63626)
Listed by: Carma Gramyk, Salesperson, Royal LePage Next Level

Home facts and features

Price details
List Price
$274,900
Gross Taxes for 2026
$2,665
Home facts
Bedrooms
3
Full Bathrooms
2
Parking Details
Detached Garage, Parking Space(s)
Property Type
House
Lot Size
32 ft x 0 ft (0 ft²)
Depth
Frontage
32.4 feet
Year Built
Built in 1954 (72 yrs old)
Title
Freehold
Style
Bungalow
Heating Type
Forced air, Natural gas
Basement Details
Finished, Partial
Features
Rectangular, Sump Pump, Treed
Appliances
Dryer, Freezer, Garage door opener remote(s), Refrigerator, Storage Shed, Stove, Washer, Window Coverings
Agent details
Primary Agent
Carma Gramyk
Primary Broker
Royal LePage Next Level
Listing details
Days on REW
1 Day
MLS® Number
SK051469
Source
Canadian Real Estate Association
Is this your listing? Help it to stand out.

Mortgage Calculator

provided by REW Digital Ltd
Estimated Payments
Purchase Price
Mortgage Total
Down Payment
Amortization
25 Years
Interest Rate
3.99%

The displayed rates are provided as guidance only, are not guaranteed, or are to be considered an approval of credit. Approval will be based solely on your personal situation. You are encouraged to speak with a Mortgage Professional for the most accurate information and to determine your eligibility.

Property Insights

St. Michael's School
  • n/a
  • K - 8
M.C. Knoll School
  • n/a
  • K - 8
St. Alphonsus School
  • n/a
  • K - 8
Dr. Brass Elementary School
  • n/a
  • K - 8
Yorkdale Central School
  • n/a
  • K - 8
St. Mary's School
  • n/a
  • K - 8
Yorkton Regional High School
  • n/a
  • 9 - 12
Sacred Heart High School
  • n/a
  • 9 - 12
Dreambuilders High School
  • n/a
  • 9 - 12
Columbia Elementary School
  • n/a
  • K - 8
School catchments and distances are intended to be used as reference only. To verify enrolment eligibility for a property, contact the school directly.Report Incorrect Info
Listing data is subject to copyright, disclaimer, and additional requirements from the data provider. See our Terms of Use for terms applicable to this listing. Listing data was last updated on 2026-10-20.
We use cookies and other technologies for functionality, security, and to provide you with a personalized experience on our online services. By continuing to use our online services, you agree to our Privacy Policy and Terms of Use. For information on how to adjust your privacy settings, visit our Cookie Policy.
Dismiss