For Sale: 50 Avery Lane, Saint John, NB - REW
Boost your listing
Listing featured. Your listing will be featured on REW.
View featured placement
$998,000
2 + 1 bd • 2 ba • 2386 sf • House
50 Avery Lane
Street ViewDirections
$998,000

50 Avery LaneSaint John, NB, E2M 6Y2

  • 2 + 1 Bed
  • 2 Bath
  • 2386 Sqft
  • House

About this home

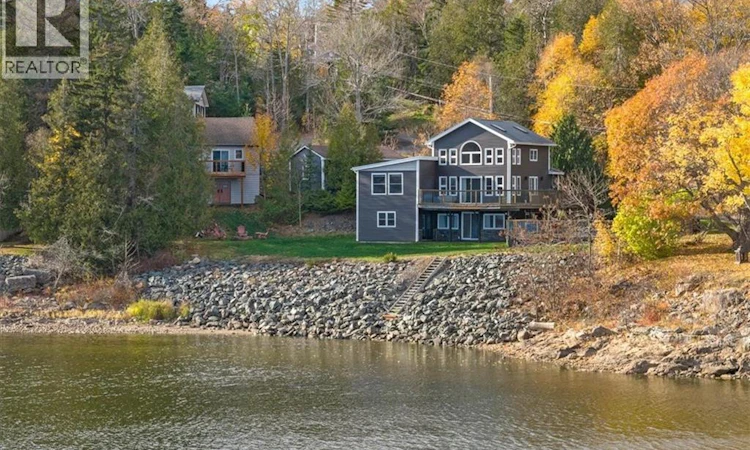
A truly exceptional waterfront offering where properties like this rarely come to market! Set on just under 3/4 acre in a private riverfront cove, this remarkable south facing property offers a rare backyard orientation, spectacular river views and four distinct structures. The beautifully appointed main home features a welcoming formal entry with built in live edge seating and a spacious mudroom with custom cabinetry and in floor heating. Beautiful hardwood floors and a recently upgraded kitchen with quartz countertops, built in appliances and glass front cabinetry add to the appeal. Two generous bedrooms and a well-appointed three-room bathroom complete this level. The upper level boasts vaulted wood ceilings, four skylights and breathtaking river views. The lower level features an impressive primary suite with his and hers walk in closets and vanities, glass shower and freestanding tub, plus a media room with walkout access to the backyard. Outside, enjoy the heated in ground pool, wraparound deck with glass railings, pergola entertaining area, waterfront access, bonfire area and room for a dock or mooring. Additional features include a beautifully renovated three season cottage with kitchenette, full bathroom, heat pump and private deck, an insulated single car garage and an oversized garage with loft storage. A rare opportunity to enjoy waterfront living at its finest. The vendor is a licensed real estate salesperson in the Province of New Brunswick. (id:63626)
Listed by: Corey Breau, Salesperson, RE/MAX Professionals

Home facts and features

Price details
List Price
$998,000
Gross Taxes for 2026
$6,808
Home facts
Bedrooms
2 + 1
Full Bathrooms
2
Parking Details
Detached Garage, Garage
Property Type
House
Lot Size
30138 ft²
Depth
Title
Freehold
Exterior Finish
Vinyl
Heating Type
Heat Pump, Radiant heat, Electric
Cooling
Heat Pump
Pool
In Ground Pool
Features
Balcony/Deck/Patio
Agent details
Primary Agent
Corey Breau
Primary Broker
RE/MAX Professionals
Listing details
Days on REW
11 Days
Property Views
16
MLS® Number
NB150686
Source
Canadian Real Estate Association
Is this your listing? Help it to stand out.

Mortgage Calculator

provided by REW Digital Ltd
Estimated Payments
Purchase Price
Mortgage Total
Down Payment
Amortization
25 Years
Interest Rate
3.99%

The displayed rates are provided as guidance only, are not guaranteed, or are to be considered an approval of credit. Approval will be based solely on your personal situation. You are encouraged to speak with a Mortgage Professional for the most accurate information and to determine your eligibility.

Property Insights

Morna Heights School
  • n/a
  • K - 5
  • In Catchment
Inglewood School
  • n/a
  • 3 - 5
  • In Catchment
Grand Bay Primary School
  • n/a
  • K - 2
  • In Catchment
River Valley Middle School
  • n/a
  • 6 - 8
  • In Catchment
Centre Scolaire Samuel-De-Champlain
  • n/a
  • K - 12
  • In Catchment
Millidgeville North School
  • n/a
  • 3 - 8
  • In Catchment
M. Gerald Teed Memorial School
  • n/a
  • K - 2
  • In Catchment
Westfield School
  • n/a
  • K - 5
  • In Catchment
Saint Rose School
  • n/a
  • K - 5
  • In Catchment
Barnhill Memorial School
  • n/a
  • 6 - 8
  • In Catchment
School catchments and distances are intended to be used as reference only. To verify enrolment eligibility for a property, contact the school directly.Report Incorrect Info
Listing data is subject to copyright, disclaimer, and additional requirements from the data provider. See our Terms of Use for terms applicable to this listing. Listing data was last updated on 2026-11-13.
We use cookies and other technologies for functionality, security, and to provide you with a personalized experience on our online services. By continuing to use our online services, you agree to our Privacy Policy and Terms of Use. For information on how to adjust your privacy settings, visit our Cookie Policy.
Dismiss