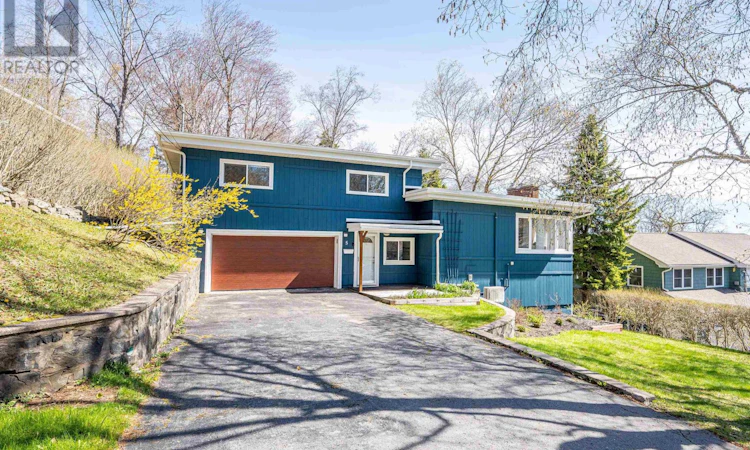
For Sale: 5 Wilson Boulevard, Halifax, NS - REW
Boost your listing
Listing featured. Your listing will be featured on REW.
View featured placement
$845,000
3 bd 3 ba 2581 sf House
$845,000

5 Wilson BoulevardHalifax, NS, B3M 3E5

  • 3 Bed
  • 3 Bath
  • 2581 Sqft
  • House

About this home

Own an oasis in the city at 5 Wilson Boulevard in the wonderful Wedgewood community. Mature trees surround this bright and spacious home, set on a 15,000 sq ft lot with basin views from the balcony, deck, and expansive yard. Natural light fills the main living area, the true hub of the home. A thoughtful renovation in 2016 opened the living, kitchen, and dining spaces to create a bright and connected layout. The kitchen was custom designed and built in 2016 and still shows beautifully in 2026, with abundant cabinet space with cupboards to the ceiling, granite countertops, stainless steel appliances, a 31-inch sink, and a custom bar with its own fridge in the dining area. A large 9 x 4 island connects the kitchen to the dining and living spaces, where a ductless heat pump and cozy propane fireplace add comfort year-round. The entry level is at grade with the built-in garage, includes a spacious foyer, convenient powder room, and laundry room with a practical pass-through to the backyard clothesline area. Upstairs, the main bathroom features in-floor heat, a separate tub, and walk-in shower. The primary bedroom is especially inviting, offering a 2-piece ensuite, ductless heat pump, and private 11' x 8' balcony with basin views. Two additional spacious bedrooms complete the upper level. Downstairs, there is additional space to expand with a large family room and two dens, including one with a window. One of the homes most special features is the 12' x 12' sunroom off the kitchen, connecting to the spacious deck (2023). Complete with built-in roller screens and a dedicated heater, its the perfect spot for morning coffee while enjoying the secluded, park-like yard in nearly every season. Additional updates include vinyl windows throughout, roof (2016), 200 amp electrical panel (2016), garage door (2021), and wiring for a hot tub. Homes like this rarely become available. Book your viewing today! (id:63626)
Listed by: Celina Thompson, Sutton Group Professional Realty

Home facts and features

Price details
List Price
$845,000
Home facts
Bedrooms
3
Full Bathrooms
1
Partial Bathrooms
2
Parking Details
Garage, Paved Yard
Property Type
House
Lot Size
15119 ft²
Depth
Year Built
Built in 1957 (69 yrs old)
Title
Freehold
Style
4 Level
Exterior Finish
Wood shingles
Heating Type
Heat Pump, Baseboard heaters, Oil, Electric, Propane, Hot Water, Ductless
Cooling
Wall unit, Air Conditioned
Basement Details
Finished, Full
Features
Treed
Amenities
Entry less than 3 steps
Appliances
Dryer - Electric, Range, Refrigerator, Washer, Wine Fridge
Agent details
Primary Agent
Primary Broker
Sutton Group Professional Realty
Listing details
Days on REW
69 Days
MLS® Number
202610872
Source
Canadian Real Estate Association
Board
Nova Scotia Association of REALTORS®

Is this your listing? Help it to stand out.

Mortgage Calculator

Estimated Payments
Purchase Price
Mortgage Total
Down Payment
Amortization
25 Years
Interest Rate
3.99%

The displayed rates are provided as guidance only, are not guaranteed, or are to be considered an approval of credit. Approval will be based solely on your personal situation. You are encouraged to speak with a Mortgage Professional for the most accurate information and to determine your eligibility.

Property Insights

Riverside Consolidated School
  • n/a
  • K - 5
  • In Catchment
Marshview Middle School
  • n/a
  • 5 - 8
  • In Catchment
Salem Elementary School
  • n/a
  • K - 4
  • In Catchment
Sackville Christian Academy
  • n/a
  • K - 12
  • In Catchment
Tantramar Regional High School
  • n/a
  • 9 - 12
  • In Catchment
Dorchester Consolidated School
  • n/a
  • K - 8
  • In Catchment
Port Elgin Regional School
  • n/a
  • K - 8
  • In Catchment
Caledonia Regional High School
  • n/a
  • 6 - 12
  • In Catchment
Hillsborough Elementary School
  • n/a
  • K - 5
  • In Catchment
École Abbey-Landry
  • n/a
  • K - 8
  • In Catchment
School catchments and distances are intended to be used as reference only. To verify enrolment eligibility for a property, contact the school directly.Report Incorrect Info
Listing data is subject to copyright, disclaimer, and additional requirements from the data provider. See our Terms of Use for terms applicable to this listing. Listing data was last updated on 2026-07-22.

