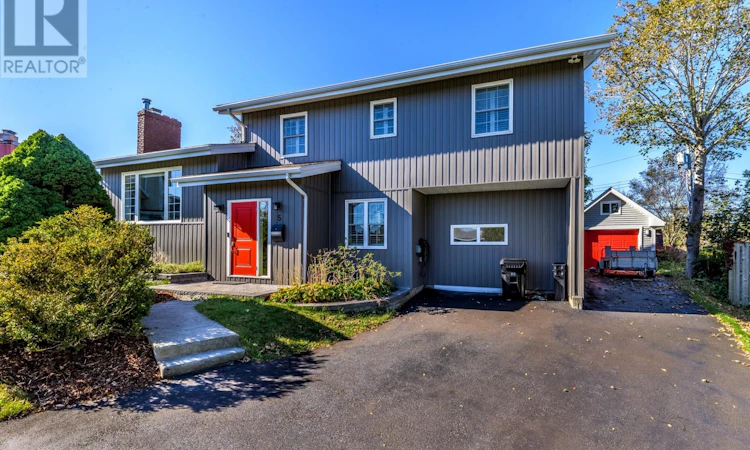
For Sale: 5 Labrador Place, St Johns, NL - REW
Boost your listing
Listing featured. Your listing will be featured on REW.
View featured placement
$599,000
4 bd • 3 ba • 2978 sf • House
$599,000

5 Labrador PlaceSt Johns, NL, A1A 3S3

  • 4 Bed
  • 3 Bath
  • 2978 Sqft
  • House

About this home

Located in a mature East End neighbourhood on a quiet cul-de-sac, this spacious family home has undergone a remarkable transformation, with significant improvements and renovations completed by its current owner. Offering 4 bedrooms, a private office & 2.5 bathrooms, this unique multi-level home is ideal for a growing family or those who love to entertain, with three separate living areas, soaring ceilings & multiple curved staircases. The main living level features a spacious living room with a fireplace (Valor convection insert), lofty ceilings & an adjoining dining room that opens to the kitchen. A cozy rear sunroom provides the perfect setting for everyday dining or a bright, inviting den. The upper level offers three well-proportioned bedrooms, including a primary bedroom with double closets & ensuite, along with the main family bathroom. A private office, just a half-level up, provides an ideal work-from-home space. The convenient mudroom features laundry, a powder room, a doggy spa shower & access to an additional bedroom or office. The developed lower level, gutted to the studs in 2020, includes a large rec room with fireplace, storage area & utility room, plus a covered exterior entrance. Major upgrades include a 4-head mini-split system, removal of oil heating & installation of an electric boiler for the hot water radiation system in 2023, along with an 80-gallon lifetime hot water boiler. In 2024, the exterior shell was fully renovated & insulated with modern new siding. The lovely pie-shaped lot features mature gardens with perennials & shrubbery, while the detached garage with loft, built in 2016, provides excellent additional storage. A distinctive home offering space, character & substantial improvements in a sought-after East End setting! (Detailed list of improvements available upon request) No conveyance of offers until Tuesday, October 27 @ 4:00pm and left open for acceptance until 9:00pm the same day. (id:63626)
Listed by: Robert Decker, RE/MAX Infinity Realty Inc. - Sheraton Hotel

Home facts and features

Price details
List Price
$599,000
Gross Taxes for 2026
$4,192
Home facts
Bedrooms
4
Full Bathrooms
2
Partial Bathrooms
1
Parking Details
Detached Garage
Property Type
House
Depth
Year Built
Built in 1979 (47 yrs old)
Title
Freehold
Exterior Finish
Vinyl siding
Heating Type
Hot water radiator heat, Electric, Propane, Mini-Split
Agent details
Primary Agent
Primary Broker
RE/MAX Infinity Realty Inc. - Sheraton Hotel
Listing details
Days on REW
9 Days
MLS® Number
1304560
Source
Canadian Real Estate Association

Mortgage Calculator

provided by REW Digital Ltd
Estimated Payments
Purchase Price
Mortgage Total
Down Payment
Amortization
25 Years
Interest Rate
3.99%

The displayed rates are provided as guidance only, are not guaranteed, or are to be considered an approval of credit. Approval will be based solely on your personal situation. You are encouraged to speak with a Mortgage Professional for the most accurate information and to determine your eligibility.

Property Insights

St. Paul's Junior High
  • n/a
  • 7 - 9
  • In Catchment
Virginia Park Elementary School
  • n/a
  • K - 6
  • In Catchment
MacDonald Drive Junior High School
  • n/a
  • 7 - 9
  • In Catchment
MacDonald Drive Elementary School
  • n/a
  • K - 6
  • In Catchment
School catchments and distances are intended to be used as reference only. To verify enrolment eligibility for a property, contact the school directly.Report Incorrect Info
Listing data is subject to copyright, disclaimer, and additional requirements from the data provider. See our Terms of Use for terms applicable to this listing. Listing data was last updated on 2026-10-28.
We use cookies and other technologies for functionality, security, and to provide you with a personalized experience on our online services. By continuing to use our online services, you agree to our Privacy Policy and Terms of Use. For information on how to adjust your privacy settings, visit our Cookie Policy.
Dismiss