For Sale: 5 Keith Street, Massey Drive, NL - REW
Boost your listing
Listing featured. Your listing will be featured on REW.
View featured placement
$1,625,000
4 bd • 5 ba • 6411 sf • House
$1,625,000

5 Keith StreetMassey Drive, NL, A2H 0E1

  • 4 Bed
  • 5 Bath
  • 6411 Sqft
  • House

About this home

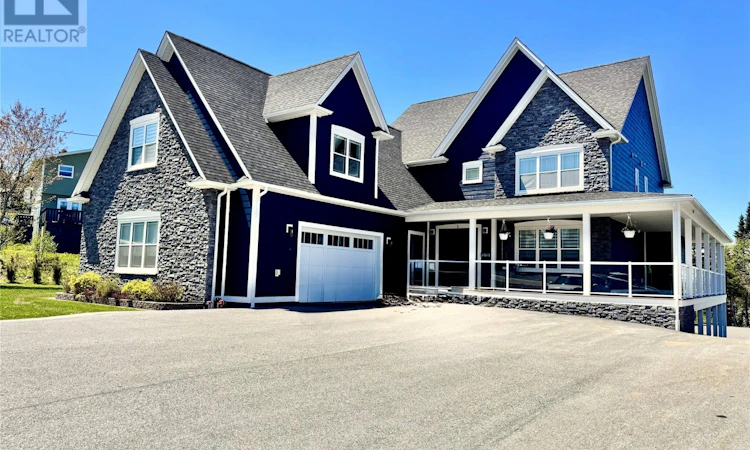
Welcome to 5 Keith Street, an exceptional custom-built executive home in Stratton Pond Estates. Situated on a beautiful double lot, this property offers approximately 6,500 sq. ft. of thoughtfully designed living space, combining quality craftsmanship, premium finishes, & outstanding energy efficiency. A grand foyer welcomes you into the heart of the home, where an expansive open-concept layout is ideal for family living & entertaining. The gourmet kitchen features custom cabinetry, abundant workspace, & walk-in pantry, flowing seamlessly into the dining area & family room. The main level also offers a bright office, oversized laundry room, half bath, & attached garage with extensive built-in storage. A separate staircase leads to a bonus room above the garage, currently used as a gym. Upstairs, the luxurious primary suite features a large walk-in closet & spa-inspired ensuite with soaker tub, oversized shower, & double vanity. Two additional oversized bedrooms each offer walk-in closets & ensuite bathrooms. The walk-out lower level is designed for relaxation and entertainment featuring a large recreation area with custom bar, games space, and television lounge. This level also includes a second office/4th bedroom, hobby/playroom, half bath, and mechanical room. Built with efficiency in mind, the home features an advanced air-to-water heat pump system with zoned in-floor radiant heating and two central air conditioning units. Premium finishes include porcelain tile flooring, solid-core Metrie doors, CanExel siding, Fusion Stone, and composite decking. Outside, the professionally landscaped grounds create a private retreat. The backyard is complemented by a detached garage with loft space & its own heat pump, providing excellent space for storage, hobbies, a workshop, recreational vehicles, or future development. Offering luxury, comfort, and functionality in a prime location, 5 Keith Street is a truly remarkable home that must be experienced to be fully appreciated. (id:63626)
Listed by: Margaret Budgell, River Mountain Realty

Home facts and features

Price details
List Price
$1,625,000
Gross Taxes for 2026
$5,457
Home facts
Bedrooms
4
Full Bathrooms
3
Partial Bathrooms
2
Parking Details
Attached Garage, Detached Garage
Property Type
House
Depth
224
Year Built
Built in 2017 (9 yrs old)
Title
Freehold
Style
2 Level
Exterior Finish
Wood, Other
Heating Type
Heat Pump, Radiant heat, Floor heat
Appliances
Dishwasher, Dryer, Microwave, Oven - Built-In, Refrigerator, Washer
Agent details
Primary Agent
Primary Broker
River Mountain Realty
Listing details
Days on REW
128 Days
MLS® Number
1299275
Source
Canadian Real Estate Association

Mortgage Calculator

provided by REW Digital Ltd
Estimated Payments
Purchase Price
Mortgage Total
Down Payment
Amortization
25 Years
Interest Rate
3.99%

The displayed rates are provided as guidance only, are not guaranteed, or are to be considered an approval of credit. Approval will be based solely on your personal situation. You are encouraged to speak with a Mortgage Professional for the most accurate information and to determine your eligibility.

Property Insights

St. Gerard's Elementary School
  • n/a
  • K - 6
  • In Catchment
Humber Elementary School
  • n/a
  • K - 6
  • In Catchment
Corner Brook Elementary School
  • n/a
  • K - 6
  • In Catchment
School catchments and distances are intended to be used as reference only. To verify enrolment eligibility for a property, contact the school directly.Report Incorrect Info
Listing data is subject to copyright, disclaimer, and additional requirements from the data provider. See our Terms of Use for terms applicable to this listing. Listing data was last updated on 2026-10-28.
We use cookies and other technologies for functionality, security, and to provide you with a personalized experience on our online services. By continuing to use our online services, you agree to our Privacy Policy and Terms of Use. For information on how to adjust your privacy settings, visit our Cookie Policy.
Dismiss