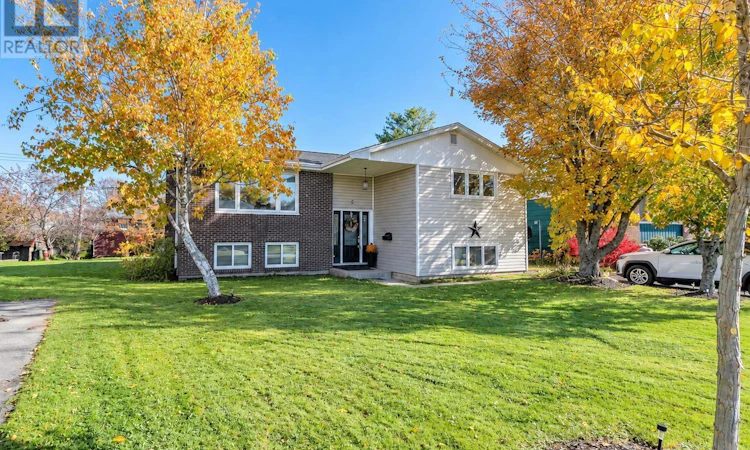
For Sale: 5 Hollyoake Lane, Cole Harbour, NS - REW
Boost your listing
Listing featured. Your listing will be featured on REW.
View featured placement
$550,000
3 + 1 bd • 2 ba • 2133 sf • House
5 Hollyoake Lane
Street ViewDirections
$550,000

5 Hollyoake LaneCole Harbour, NS, B2V 1L6

Colby Village
  • 3 + 1 Bed
  • 2 Bath
  • 2133 Sqft
  • House

About this home

Welcome to 5 Hollyoake Lane in Cole Harbour! This well-maintained 4-bedroom, 2-bathroom split-entry home is nestled in a sought-after neighbourhood and offers a functional layout with plenty of space for the whole family. The main level features a bright, open-concept kitchen, living and dining area, creating a welcoming space for everyday living and entertaining. The primary bedroom, two additional generously sized bedrooms and a 4-piece bathroom are also located on this level. From the dining area, step out onto your private deck overlooking the spacious backyard, complete with a storage shed. The lower level offers even more living space, featuring a large rec room with a propane stove, a 3-piece bathroom, a utility and laundry area with walkout access to the backyard, a fourth bedroom and a versatile bonus room. Whether you need a home office, playroom, craft room or hobby space, this additional room offers plenty of possibilities. Perfect for a growing family or anyone looking for extra room to spread out, this home is conveniently located just minutes from schools, shopping, everyday amenities and more. Enjoy comfortable living in a desirable Cole Harbour location! (id:63626)
Listed by: Mary-Lou Tallon, RE/MAX Nova

Home facts and features

Price details
List Price
$550,000
Home facts
Bedrooms
3 + 1
Full Bathrooms
2
Parking Details
Paved Yard
Property Type
House
Lot Size
0 ft²
Depth
Year Built
Built in 1976 (50 yrs old)
Title
Freehold
Exterior Finish
Brick, Vinyl
Heating Type
Heat Pump, Stove, Forced air, Oil, Propane, Furnace
Cooling
Heat Pump
Amenities
32in min Doorways, 5ft min Kitchen Turning Radius, Entry less than 3 steps, Entry threshold less than ½ inch
Appliances
Dishwasher, Dryer, Microwave, Refrigerator, Stove, Washer
Community
Agent details
Primary Agent
Primary Broker
RE/MAX Nova
Listing details
Days on REW
10 Days
MLS® Number
202626792
Source
Canadian Real Estate Association
Board
Nova Scotia Association of REALTORS®
Is this your listing? Help it to stand out.

Mortgage Calculator

provided by REW Digital Ltd
Estimated Payments
Purchase Price
Mortgage Total
Down Payment
Amortization
25 Years
Interest Rate
3.99%

The displayed rates are provided as guidance only, are not guaranteed, or are to be considered an approval of credit. Approval will be based solely on your personal situation. You are encouraged to speak with a Mortgage Professional for the most accurate information and to determine your eligibility.

Property Insights

Bel Ayr Elementary School
  • n/a
  • K - 6
  • In Catchment
Eric Graves Memorial Junior High School
  • n/a
  • 7 - 9
  • In Catchment
Portland Estates Elementary School
  • n/a
  • K - 6
  • In Catchment
Ellenvale Junior High School
  • n/a
  • 7 - 9
  • In Catchment
Mount Edward Elementary School
  • n/a
  • K - 6
  • In Catchment
Auburn Drive High School
  • n/a
  • 10 - 12
  • In Catchment
Brookhouse Elementary School
  • n/a
  • K - 6
  • In Catchment
Prince Andrew High School
  • n/a
  • 10 - 12
  • In Catchment
Caledonia Junior High School
  • n/a
  • 7 - 9
  • In Catchment
Ross Road School
  • n/a
  • K - 9
  • In Catchment
School catchments and distances are intended to be used as reference only. To verify enrolment eligibility for a property, contact the school directly.Report Incorrect Info
Listing data is subject to copyright, disclaimer, and additional requirements from the data provider. See our Terms of Use for terms applicable to this listing. Listing data was last updated on 2026-11-06.
We use cookies and other technologies for functionality, security, and to provide you with a personalized experience on our online services. By continuing to use our online services, you agree to our Privacy Policy and Terms of Use. For information on how to adjust your privacy settings, visit our Cookie Policy.
Dismiss