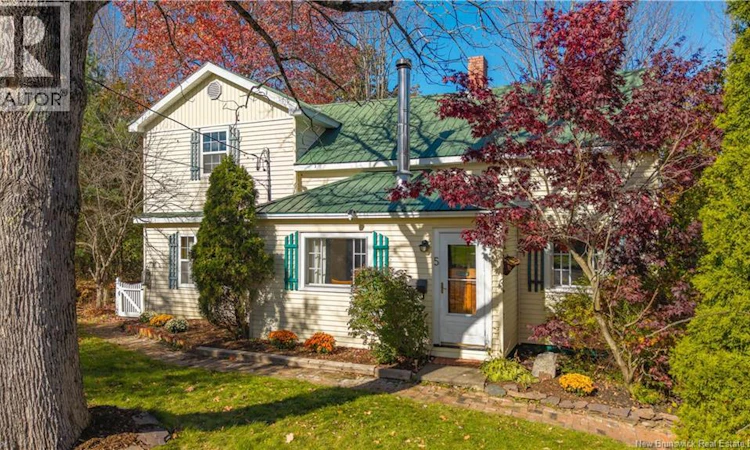
For Sale: 5 Hartford Lane, St. Stephen, NB - REW
Boost your listing
Listing featured. Your listing will be featured on REW.
View featured placement
$394,900
3 + 0 bd • 3 ba • 2542 sf • House
5 Hartford Lane
Street ViewDirections
$394,900

5 Hartford LaneSt. Stephen, NB, E3L 1P9

  • 3 + 0 Bed
  • 3 Bath
  • 2542 Sqft
  • House

About this home

Welcome to 5 Hartford Lane, a charming 3 bedroom, 2.5 bathroom century home tucked on a quiet street in St. Stephen. Mature trees and a vibrant Japanese maple frame the attractive exterior, while a brick walkway lined with gardens leads you home. Inside, warm tones and a comfortable, welcoming feel give you the sense that youre at your beloved family cottage. The main level features two inviting living rooms with hardwood floors, one with a coffered ceiling and classic staircase, the other cozied up by a woodstove and flowing into your home office. The sun-filled kitchen glows with custom wood cabinetry, an arched hood over the cooktop, wall oven, an island with built-in wine rack, and a breakfast bar with seating for six, opening to a spacious and bright dining area. A full bathroom with granite vanity completes this level. The sun porch opens through French doors to an expansive back deck. Upstairs, wide-plank pine floors add charm to the sunny front bedroom and a versatile den, perfect as a home office, storage, or hobby room. At the top of the stairs, a conveniently located powder room. Down the hall are two more bedrooms, including the primary suite with double closets and a private ensuite. The recently updated walkout basement offers a family room with new flooring and a propane stove that keeps things cozy. A laundry area and a workshop with built-in workbenches complete the lower level. Outside, a vine-covered porch is the perfect spot for morning coffee. The private backyard steps down to a pond with fountain, a fire pit patio, and a babbling stream. A timber-frame cabana houses a rustic outdoor kitchen with BBQ, made for gathering with family and friends. A durable metal roof offers lasting peace of mind, and an efficient mini split heat pump keeps you comfortable in every season. Just a short walk to the Canada/US border, shops, restaurants, the Garcelon Civic Centre, schools and more. (id:63626)
Listed by: Katelyn Rodas, Salesperson, eXp Realty

Home facts and features

Price details
List Price
$394,900
Gross Taxes for 2026
$3,322
Home facts
Bedrooms
3
Full Bathrooms
2
Partial Bathrooms
1
Property Type
House
Lot Size
0 ft²
Depth
Title
Freehold
Exterior Finish
Vinyl
Heating Type
Heat Pump, Baseboard heaters, Stove, Stove, Electric, Wood, Pellet
Cooling
Heat Pump
Features
Balcony/Deck/Patio
Agent details
Primary Agent
Katelyn Rodas
Primary Broker
eXp Realty
Listing details
Days on REW
7 Days
MLS® Number
NB150240
Source
Canadian Real Estate Association
Is this your listing? Help it to stand out.

Mortgage Calculator

provided by REW Digital Ltd
Estimated Payments
Purchase Price
Mortgage Total
Down Payment
Amortization
25 Years
Interest Rate
3.99%

The displayed rates are provided as guidance only, are not guaranteed, or are to be considered an approval of credit. Approval will be based solely on your personal situation. You are encouraged to speak with a Mortgage Professional for the most accurate information and to determine your eligibility.

Property Insights

St. Stephen Middle School
  • n/a
  • 6 - 8
  • In Catchment
St. Stephen Elementary School
  • n/a
  • K - 5
  • In Catchment
Milltown Elementary School
  • n/a
  • K - 5
  • In Catchment
St. George Elementary School
  • n/a
  • K - 5
  • In Catchment
Fundy Middle And High School
  • n/a
  • 6 - 12
  • In Catchment
Blacks Harbour School
  • n/a
  • K - 5
  • In Catchment
Westfield School
  • n/a
  • K - 5
  • In Catchment
Inglewood School
  • n/a
  • 3 - 5
  • In Catchment
Grand Bay Primary School
  • n/a
  • K - 2
  • In Catchment
River Valley Middle School
  • n/a
  • 6 - 8
  • In Catchment
School catchments and distances are intended to be used as reference only. To verify enrolment eligibility for a property, contact the school directly.Report Incorrect Info
Listing data is subject to copyright, disclaimer, and additional requirements from the data provider. See our Terms of Use for terms applicable to this listing. Listing data was last updated on 2026-10-30.
We use cookies and other technologies for functionality, security, and to provide you with a personalized experience on our online services. By continuing to use our online services, you agree to our Privacy Policy and Terms of Use. For information on how to adjust your privacy settings, visit our Cookie Policy.
Dismiss