For Sale: 5 Bonneycastle Lane, Rothesay, NB - REW
Boost your listing
Listing featured. Your listing will be featured on REW.
View featured placement
$2,200,000
4 bd 5 ba 7582 sf House
5 Bonneycastle Lane
Street ViewDirections
$2,200,000

5 Bonneycastle LaneRothesay, NB, E2E 5Y1

  • 4 Bed
  • 5 Bath
  • 7582 Sqft
  • House

About this home

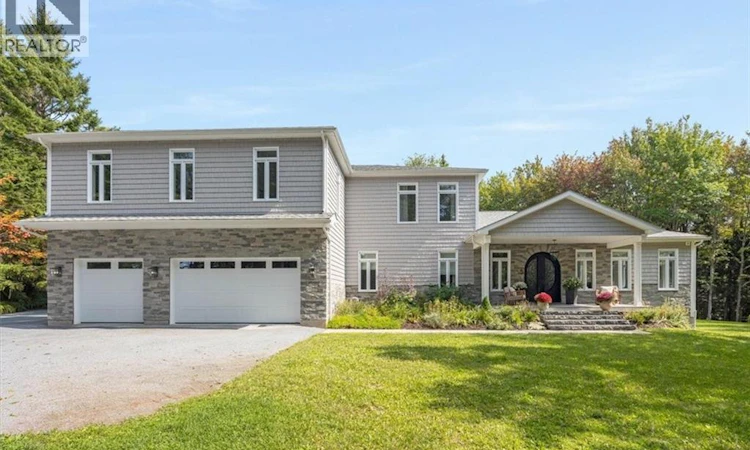
A rare expression of refined living, this exceptional custom-built residence was created without compromise, where architectural presence, elevated craftsmanship and a private natural setting come together seamlessly. Built in 2021/2022, this 8,353 sq. ft. four-bedroom, four-bathroom home was thoughtfully designed from foundation to final finish with focus on quality, efficiency, and enduring performance. The sophisticated open-concept interior is filled with natural light and showcases locally handcrafted custom cabinetry, Domus hardwood flooring, ceramic tile, and exceptional finishes throughout. Two luxurious primary suites feature walk-in closets and spa-inspired ensuites with heated ceramic floors. The garage loft houses a 1200 sq. ft. office and additional flexible space, while the downstairs living area, craft room, and hobby room provide an extraordinary level of versatility for both everyday living and entertaining. The craftsmanship continues outdoors with a striking composite cedar shake exterior, custom masonry stonework, professionally landscaped grounds, and approximately 1,600 sq. ft. of composite decking, including covered areas designed for year-round enjoyment. A tranquil brook and surrounding natural landscape create a sense of privacy and seclusion rarely found so close to amenities. Engineered for four-season comfort, the home features an ICF foundation with nine-foot ceilings throughout, triple-pane energy-efficient windows, enhanced insulation, a Daikin five-ton heat pump, electric furnace with in-floor ducting. A three-vehicle garage, fibre-optic internet, underground services, municipal water, and septic complete the offering. Ideally positioned in the heart of Rothesay, this remarkable property offers the ultimate balance of luxury, privacy and convenience - a truly distinguished residence where exceptional design meets effortless living. (id:63626)
Listed by: Patricia Gallagher, Salesperson, EXIT Realty Specialists

Home facts and features

Price details
List Price
$2,200,000
Gross Taxes for 2026
$12,546
Home facts
Bedrooms
4
Full Bathrooms
4
Partial Bathrooms
1
Parking Details
Attached Garage, Garage
Property Type
House
Lot Size
1.27 acres
Depth
Year Built
Built in 2021 (5 yrs old)
Title
Freehold
Style
2 Level
Exterior Finish
Wood shingles, Stone, Vinyl
Heating Type
Electric
Basement Details
Finished, Full
Features
Balcony/Deck/Patio
Agent details
Primary Agent
Primary Broker
EXIT Realty Specialists
Listing details
Days on REW
5 Days
Property Views
13
MLS® Number
NB147133
Source
Canadian Real Estate Association

Is this your listing? Help it to stand out.

Mortgage Calculator

Estimated Payments
Purchase Price
Mortgage Total
Down Payment
Amortization
25 Years
Interest Rate
3.99%

The displayed rates are provided as guidance only, are not guaranteed, or are to be considered an approval of credit. Approval will be based solely on your personal situation. You are encouraged to speak with a Mortgage Professional for the most accurate information and to determine your eligibility.

Property Insights

Rothesay Elementary School
  • n/a
  • K - 5
  • In Catchment
Rothesay Netherwood School
  • n/a
  • 6 - 12
  • In Catchment
Rothesay Park School
  • n/a
  • 6 - 8
  • In Catchment
Rothesay High School
  • n/a
  • 9 - 12
  • In Catchment
Harry Miller Middle School
  • n/a
  • 6 - 8
  • In Catchment
Touchstone Community School
  • n/a
  • K - 5
  • In Catchment
Fairvale Elementary School
  • n/a
  • K - 5
  • In Catchment
Valley Christian Academy
  • n/a
  • K - 9
  • In Catchment
Quispamsis Elementary School
  • n/a
  • K - 5
  • In Catchment
Lakefield Elementary School
  • n/a
  • K - 5
  • In Catchment
School catchments and distances are intended to be used as reference only. To verify enrolment eligibility for a property, contact the school directly.Report Incorrect Info
Listing data is subject to copyright, disclaimer, and additional requirements from the data provider. See our Terms of Use for terms applicable to this listing. Listing data was last updated on 2026-09-15.
We use cookies and other technologies for functionality, security, and to provide you with a personalized experience on our online services. By continuing to use our online services, you agree to our Privacy Policy and Terms of Use. For information on how to adjust your privacy settings, visit our Cookie Policy.
Dismiss

