For Sale: 5-7 Spelling Hill Road, Burin, NL - REW
Boost your listing
Listing featured. Your listing will be featured on REW.
View featured placement
$439,000
3 bd • 3 ba • 2367 sf • House
$439,000

5-7 Spelling Hill RoadBurin, NL, A0E 1G0

  • 3 Bed
  • 3 Bath
  • 2367 Sqft
  • House

About this home

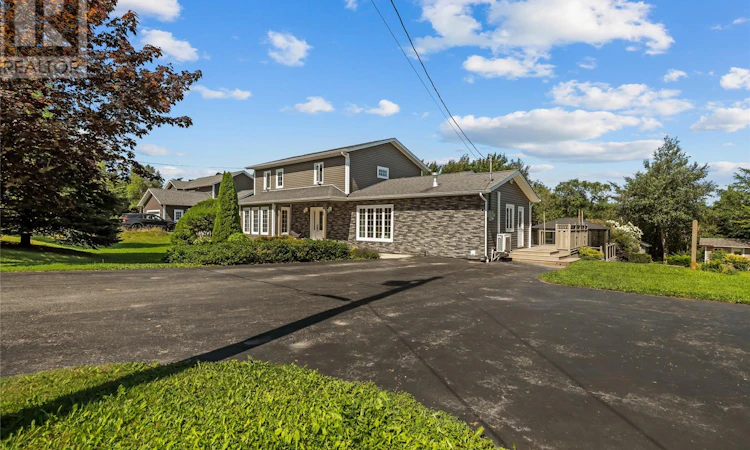
A Gardener’s Paradise Awaits at 5–7 Spelling Hill Road! Imagine waking up surrounded by lush gardens, mature trees and the peaceful beauty of nature. This stunning home offers pride of ownership inside and out, with beautiful hardwood floors, ceramic tile and thoughtful updates throughout. The bright, welcoming foyer leads to an exceptional kitchen, completely remodeled in 2018 with beautiful cabinetry, black stainless-steel appliances, a large island with quartz countertop and built-in wine chiller. The spacious family room features a beautiful built-in and cast-iron propane stove, creating the perfect cozy retreat. A formal living room and dining room provide additional space for entertaining, while a powder room, mudroom with laundry and rear porch add convenience. Storage is abundant throughout the home. Upstairs, you’ll find two generous bedrooms, a spacious main bathroom with large vanity and excellent storage, plus an impressive primary suite. The primary bedroom features large his-and-hers closets with organizers, a bright oversized window and a beautiful ensuite remodeled in 2018. Additional features include a new mini-split, generator hookup, Venmar ventilation system with HEPA filter, and PEX plumbing updated in 2018. The concrete septic tank was installed in 2005. Outside is where this property truly shines! The beautifully landscaped grounds include a detached garage, garden shed, chicken coop, greenhouse and a stunning solarium off the back deck — perfect for entertaining, relaxing or enjoying your gardens throughout the seasons. A truly special property that must be seen to be appreciated. Book your private viewing today! (id:63626)
Listed by: Karen Jones, RE/MAX Eastern Edge Realty Ltd. - Marystown

Home facts and features

Price details
List Price
$439,000
Gross Taxes for 2026
$1,784
Home facts
Bedrooms
3
Full Bathrooms
2
Partial Bathrooms
1
Parking Details
Detached Garage
Property Type
House
Depth
Year Built
Built in 1989 (37 yrs old)
Title
Freehold
Style
2 Level
Exterior Finish
Vinyl siding
Heating Type
Baseboard heaters, Electric, Mini-Split
Cooling
Air exchanger
Appliances
Central Vacuum, Cooktop, Dishwasher, Dryer, Microwave, Oven - Built-In, Refrigerator, Washer
Agent details
Primary Agent
Primary Broker
RE/MAX Eastern Edge Realty Ltd. - Marystown
Listing details
Days on REW
57 Days
MLS® Number
1302614
Source
Canadian Real Estate Association

Mortgage Calculator

provided by REW Digital Ltd
Estimated Payments
Purchase Price
Mortgage Total
Down Payment
Amortization
25 Years
Interest Rate
3.99%

The displayed rates are provided as guidance only, are not guaranteed, or are to be considered an approval of credit. Approval will be based solely on your personal situation. You are encouraged to speak with a Mortgage Professional for the most accurate information and to determine your eligibility.

Property Insights

Pearce Junior High School
  • n/a
  • 8 - 9
  • In Catchment
Donald C. Jamieson Academy
  • n/a
  • K - 7
  • In Catchment
School catchments and distances are intended to be used as reference only. To verify enrolment eligibility for a property, contact the school directly.Report Incorrect Info
Listing data is subject to copyright, disclaimer, and additional requirements from the data provider. See our Terms of Use for terms applicable to this listing. Listing data was last updated on 2026-10-28.
We use cookies and other technologies for functionality, security, and to provide you with a personalized experience on our online services. By continuing to use our online services, you agree to our Privacy Policy and Terms of Use. For information on how to adjust your privacy settings, visit our Cookie Policy.
Dismiss