For Sale: 5-625 Dagnone Crescent, Saskatoon, SK - REW
Boost your listing
Listing featured. Your listing will be featured on REW.
View featured placement
$509,900
3 bd 3 ba 1541 sf Townhouse
$509,900

5 625 Dagnone CrescentSaskatoon, SK, S7V 1K9

  • 3 Bed
  • 3 Bath
  • 1541 Sqft
  • Townhouse

About this home

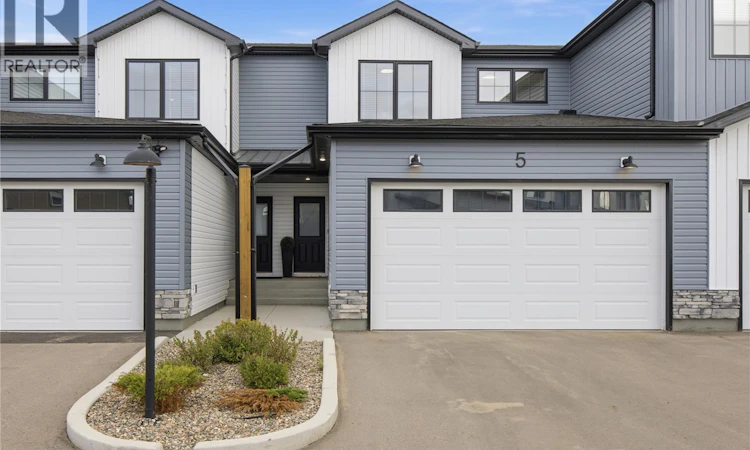
Welcome to 5-625 Dagnone Crescent located at the "North Ridge Towns" in the growing community of Brighton! This like new, south west backing 1541 square foot 2-storey home includes several eye-catching upgrades all within a peaceful condo setting. This meticulously kept home is a must see to truly appreciate with some stand out features including ceiling height (9’) kitchen cabinetry w/ tiled backsplash, large kitchen island w/ oversized sink, customized lighting package, stylish black hardware, comfort height toilets, and a built in shoe locker! The main floor has a well thought out design and welcoming feel ideal for entertaining. The second level includes 3 bedrooms, a 4-pce bath, 4-pce ensuite (dual sinks), and a good sized laundry with built in shelving. This home also includes a heat recovery ventilation system, triple pane windows, and high efficient furnace. The 23' deep insulated garage is a welcoming site, allowing that extra space for your vehicles. The rear south west facing deck offers sunshine from late morning to night while backing green space and walking paths resulting in a truly relaxed setting (10'x15' composite deck w/ aluminum railing). Includes fridge, stove, dishwasher, microwave, washer, dryer, TV mount, and all window coverings (Sheer shades main, 2” wood faux 2nd). This prime location is only a few minute walk to several amenities and quick access to and from Brighton. Call to view! (id:63626)
Listed by: Colby Hepburn, Salesperson, North Ridge Realty Ltd.

Home facts and features

Price details
List Price
$509,900
Gross Taxes for 2026
$5,222
Strata Maintenance Fees
$425 Monthly
Home facts
Bedrooms
3
Full Bathrooms
3
Parking Details
Parking Space(s), Attached Garage
Property Type
Townhouse
Year Built
Built in 2022 (4 yrs old)
Title
Condo/Strata
Style
2 Level
Heating Type
Forced air, Natural gas
Cooling
Air exchanger
Basement Details
Unfinished, Full
Features
Double width or more driveway, Paved driveway, Sump Pump, Treed
Appliances
Dishwasher, Dryer, Garage door opener remote(s), Microwave, Refrigerator, Stove, Washer, Window Coverings
Agent details
Primary Agent
Colby Hepburn
Primary Broker
North Ridge Realty Ltd.
Listing details
Days on REW
6 Days
MLS® Number
SK046771
Source
Canadian Real Estate Association

Is this your listing? Help it to stand out.

Mortgage Calculator

Estimated Payments
Purchase Price
Mortgage Total
Down Payment
Amortization
25 Years
Interest Rate
3.99%

The displayed rates are provided as guidance only, are not guaranteed, or are to be considered an approval of credit. Approval will be based solely on your personal situation. You are encouraged to speak with a Mortgage Professional for the most accurate information and to determine your eligibility.

Property Insights

Father Robinson School
  • n/a
  • K - 8
  • In Catchment
Dr. John G. Egnatoff School
  • n/a
  • K - 8
  • In Catchment
School catchments and distances are intended to be used as reference only. To verify enrolment eligibility for a property, contact the school directly.Report Incorrect Info
Listing data is subject to copyright, disclaimer, and additional requirements from the data provider. See our Terms of Use for terms applicable to this listing. Listing data was last updated on 2026-09-01.
We use cookies and other technologies for functionality, security, and to provide you with a personalized experience on our online services. By continuing to use our online services, you agree to our Privacy Policy and Terms of Use. For information on how to adjust your privacy settings, visit our Cookie Policy.
Dismiss

