For Sale: 5-4771 Cordova Bay Road, Saanich, BC - REW
Boost your listing
Listing featured. Your listing will be featured on REW.
View featured placement
$1,849,900
3 bd • 3 ba • 2211 sf • Townhouse
5-4771 Cordova Bay Road
Street ViewDirections

5 - 4771 Cordova Bay RoadSaanich, BC, V8Y 2J7

Cordova Bay
  • 3 Bed
  • 3 Bath
  • 2211 Sqft
  • Townhouse

About this home

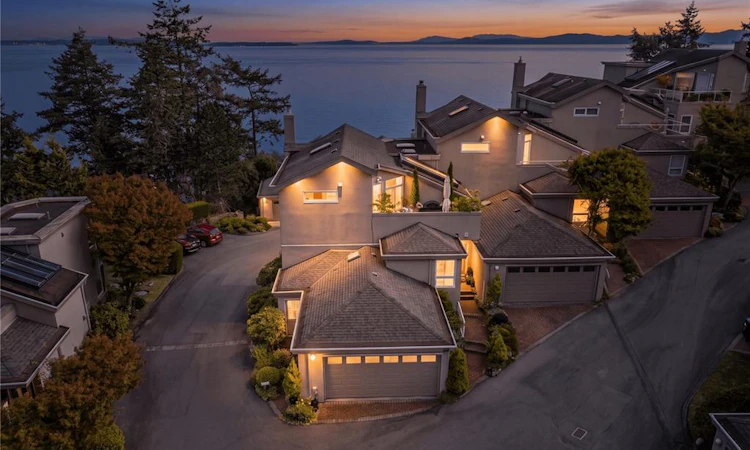
Panoramic OCEAN VIEWS and a complete renovation that will leave you speechless. Rarely do you find a home like this - an AWARD-WINNING design, oozing with upgrades and perfectly functional. Wake up to stunning sunrises overlooking the Salish Sea and walk to your private beach access just steps away. This luxurious end unit has 3 private outdoor spaces for you to enjoy our West Coast climate. Once inside, you can see that this was rebuilt from the studs in 2019 and the dated layout has been re-imagined to flow seamlessly. Thanks to the works of MAC Reno, this home won the best Residential Renovation and Best Kitchen CHBA Awards in 2019 and was featured in Houzz. Modern finishes like wide-plank white oak hardwood floors w/ stair lighting, custom cabinetry, recessed lighting, double ovens, luxury bathroom fixtures, towel warmers, curbless shower and Incredible Closets built-ins throughout. Seascape is a well-run complex with only 19 luxury units on 5 acres.
Listed by: Jay Herrick PREC*, RE/MAX Camosun

Home facts and features

Price details
List Price
Gross Taxes for 2026
$7,008
Strata Maintenance Fees
$851
Home facts
Bedrooms
3
Full Bathrooms
3
Parking Spaces
2
Parking Details
Attached, Garage Double
Property Type
Townhouse
Year Built
Built in 1989 (37 yrs old)
Title
Freehold/Strata
Style
Other
Exterior Finish
Stucco,Wood
Heating Type
Baseboard, Electric
Basement Details
Crawl Space
Features
Fireplace: Living Room, Irregular Lot
Community
Agent details
Primary Agent
Primary Broker
RE/MAX Camosun
Listing details
Days on REW
50 Days
Property Views
157
MLS® Number
1044353
Source
Victoria and Vancouver Island MLS
Board
Victoria Real Estate Board
Is this your listing? Help it to stand out.

Building Information

Seascape, Townhouse in Sunnymead
Units:
4
Floors:
2
Built in:
1989
Active Listings:
2

Mortgage Calculator

provided by REW Digital Ltd
Estimated Payments
Purchase Price
Mortgage Total
Down Payment
Amortization
25 Years
Interest Rate
3.99%

Connect with our mortgage partner

James L James

James L James

JLJames Mortgages LTD - DLC Modern Mortgage Group

Better rates, better service, and a 99%+ funding ratio. Apply now to see why JLJames Mortgages LTD truly is the best name in Vancouver Island's Mortgage Business

Connect with a mortgage expert

The displayed rates are provided as guidance only, are not guaranteed, or are to be considered an approval of credit. Approval will be based solely on your personal situation. You are encouraged to speak with a Mortgage Professional for the most accurate information and to determine your eligibility.

Property Insights

Lochside School
  • Public
  • Pre-K - 5
  • In Catchment
Claremont Secondary School
  • Public
  • 9 - 12
  • In Catchment
Cordova Bay Elementary School
  • Public
  • K - 5
St Margaret's School
  • Independent
  • K - 12
Royal Oak Middle School
  • Public
  • 6 - 8
Gordon Head Middle School
  • Public
  • 6 - 8
ArtsCalibre Academy
  • Independent
  • K - 6
Lakeview Christian School
  • Independent
  • K - 7
Glanford Middle School
  • Public
  • 6 - 8
Pacific Christian School
  • Independent
  • K - 12
School catchments and distances are intended to be used as reference only. To verify enrolment eligibility for a property, contact the school directly.Report Incorrect Info
Sales History data is from public records.
Listing data is subject to copyright, disclaimer, and additional requirements from the data provider. See our Terms of Use for terms applicable to this listing. Listing data was last updated on 2026-11-06.
We use cookies and other technologies for functionality, security, and to provide you with a personalized experience on our online services. By continuing to use our online services, you agree to our Privacy Policy and Terms of Use. For information on how to adjust your privacy settings, visit our Cookie Policy.
Dismiss