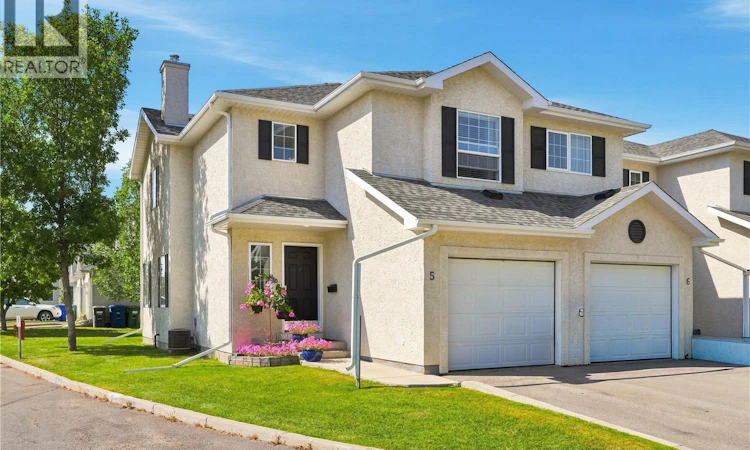
For Sale: 5-110 Banyan Crescent, Saskatoon, SK - REW
Boost your listing
Listing featured. Your listing will be featured on REW.
View featured placement
$384,900
3 bd 3 ba 1310 sf Townhouse
$384,900

5 110 Banyan CrescentSaskatoon, SK, S7V 1G7

  • 3 Bed
  • 3 Bath
  • 1310 Sqft
  • Townhouse

About this home

Welcome to townhouse living at its absolute finest in highly desirable Briarwood! Situated steps from extensive lush city parks & winding walking trails, this immaculate end-unit offers the ideal low-maintenance lifestyle—letting you trade constant yardwork for pure relaxation plus focusing on healthy pursuits. Extensively renovated in 2022 & gently lived in since, this show home-caliber property is completely move-in ready. The main floor features rich hardwood floors that were beautifully refinished & re-stained, leading you into a sun-lit open-concept layout. The gourmet kitchen is a chef's delight, showcasing custom cabinetry, rich quartz countertops, a matching center island, a crisp glass subway tile backsplash, under-cabinet lighting, & four premium stainless steel appliances. Adjacent to the dining space, step directly out to your private, west-facing patio & yard—perfect for soaking in afternoon sunshine & evening sunsets. A convenient main-floor powder room caters to guests. Upstairs, the expansive primary suite boasts a generous walk-in closet & direct cheater-door access to the main 4-piece bath, which features a stylish vanity installed during the remodel. Two additional comfortable bedrooms complete the upper level. The fully finished basement expands your living space with a large family room, a second full bathroom with laundry closet, & utility storage equipped with a newer hot water tank (2023). The single attached garage with direct entry is fully insulated, full of storage shelving & cabinets, and is a great place to shelter your vehicle from the elements. Don't miss out on this exceptional turn-key home! Schedule your private viewing today. (id:63626)
Listed by: Gerry Lagimodiere, Salesperson, Boyes Group Realty Inc.

Home facts and features

Price details
List Price
$384,900
Gross Taxes for 2026
$2,906
Strata Maintenance Fees
$427 Monthly
Home facts
Bedrooms
3
Full Bathrooms
3
Parking Details
Attached Garage, Parking Space(s)
Property Type
Townhouse
Year Built
Built in 2003 (23 yrs old)
Title
Condo/Strata
Style
2 Level
Heating Type
Forced air, Natural gas
Cooling
Central air conditioning
Basement Details
Finished, Full
Features
Sump Pump
Appliances
Dishwasher, Dryer, Garage door opener remote(s), Microwave, Refrigerator, Stove, Washer, Window Coverings
Agent details
Primary Agent
Primary Broker
Boyes Group Realty Inc.
Listing details
Days on REW
6 Days
MLS® Number
SK046784
Source
Canadian Real Estate Association

Is this your listing? Help it to stand out.

Mortgage Calculator

Estimated Payments
Purchase Price
Mortgage Total
Down Payment
Amortization
25 Years
Interest Rate
3.99%

The displayed rates are provided as guidance only, are not guaranteed, or are to be considered an approval of credit. Approval will be based solely on your personal situation. You are encouraged to speak with a Mortgage Professional for the most accurate information and to determine your eligibility.

Property Insights

St. Luke School
  • n/a
  • K - 8
  • In Catchment
Lakeridge School
  • n/a
  • K - 8
  • In Catchment
Wildwood School
  • n/a
  • K - 8
  • In Catchment
Bishop Pocock School
  • n/a
  • K - 8
  • In Catchment
School catchments and distances are intended to be used as reference only. To verify enrolment eligibility for a property, contact the school directly.Report Incorrect Info
Listing data is subject to copyright, disclaimer, and additional requirements from the data provider. See our Terms of Use for terms applicable to this listing. Listing data was last updated on 2026-09-01.
We use cookies and other technologies for functionality, security, and to provide you with a personalized experience on our online services. By continuing to use our online services, you agree to our Privacy Policy and Terms of Use. For information on how to adjust your privacy settings, visit our Cookie Policy.
Dismiss

