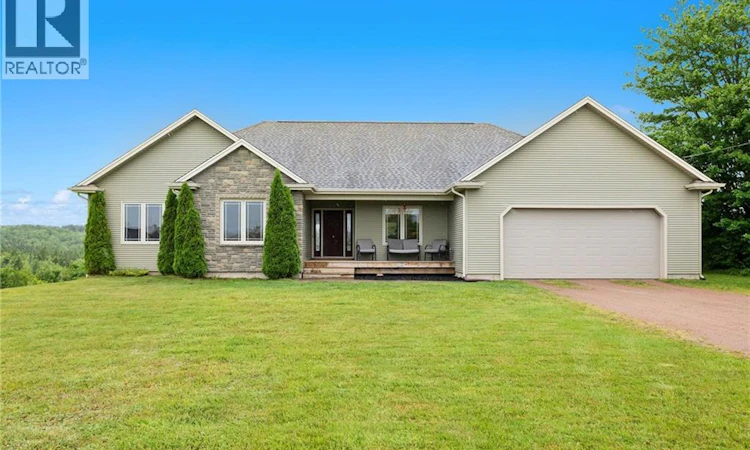
For Sale: 495 Old Shediac Road, Memramcook, NB - REW
Boost your listing
Listing featured. Your listing will be featured on REW.
View featured placement
$774,900
5 bd 3 ba 3456 sf House
$774,900

495 Old Shediac RoadMemramcook, NB, E4K 1V6

  • 5 Bed
  • 3 Bath
  • 3456 Sqft
  • House

About this home

Welcome to 495 Old Shediac Road, an exceptional bungalow nestled on 5 acres of treed land, offering outstanding privacy while being less than 20 minutes from Moncton, the perfect blend of peaceful country living with modern luxury and comfort. Step inside to a bright open-concept living space highlighted by soaring cathedral ceilings, rich hardwood flooring, and expansive windows that flood the home with natural light. The spacious living room flows seamlessly into the dining area and beautifully appointed kitchen, creating an ideal layout for entertaining and everyday living. The kitchen features a large island with breakfast bar and built-in wine rack, rich wood cabinetry, stainless steel appliances, under-cabinet lighting, a neutral tile backsplash, and a generous walk-in pantry. Double garden doors lead to a sun-filled 3-season sunroom with three walls of windows, the perfect place to enjoy your morning coffee or unwind while taking in the peaceful surroundings, before stepping onto the large back deck. The main floor also offers a spacious primary suite with walk-in closet and a luxurious 4-piece ensuite featuring a corner soaker tub, tiled shower, and convenient laundry area, plus two additional bedrooms and a second full bathroom. The walk-out lower level offers an expansive family room with oversized windows, a dedicated theatre room perfect for movie nights and entertaining, two additional bedrooms, a 2-piece bathroom, and a large storage/utility room. Outside, enjoy the covered front porch, a stone patio beneath the back deck, attached double garage, and bonus mini garage for all your motorized toys. It also features a new ducted heat pump system (2025). This remarkable property offers the space, privacy, and lifestyle you've been dreaming of. Schedule your private viewing today! (id:63626)
Listed by: Serge Bourque, Salesperson, EXIT Realty Associates

Home facts and features

Price details
List Price
$774,900
Gross Taxes for 2026
$7,005
Home facts
Bedrooms
5
Full Bathrooms
2
Partial Bathrooms
1
Parking Details
Garage, Attached Garage
Property Type
House
Lot Size
5.0 acres
Depth
Year Built
Built in 2010 (16 yrs old)
Title
Freehold
Style
Bungalow
Exterior Finish
Stone, Vinyl
Heating Type
Heat Pump, Electric
Cooling
Heat Pump
Features
Balcony/Deck/Patio, Treed
Agent details
Primary Agent
Serge Bourque
Primary Broker
EXIT Realty Associates
Listing details
Days on REW
3 Days
MLS® Number
NB144161
Source
Canadian Real Estate Association

Is this your listing? Help it to stand out.

Mortgage Calculator

Estimated Payments
Purchase Price
Mortgage Total
Down Payment
Amortization
25 Years
Interest Rate
3.99%

The displayed rates are provided as guidance only, are not guaranteed, or are to be considered an approval of credit. Approval will be based solely on your personal situation. You are encouraged to speak with a Mortgage Professional for the most accurate information and to determine your eligibility.

Property Insights

École Abbey-Landry
  • n/a
  • K - 8
  • In Catchment
École Antonine-Maillet
  • n/a
  • 6 - 8
  • In Catchment
École Le Marais
  • n/a
  • 3 - 5
  • In Catchment
École Amirault
  • n/a
  • K - 2
  • In Catchment
École Anna-Malenfant
  • n/a
  • K - 5
  • In Catchment
Lou MacNarin School
  • n/a
  • K - 5
  • In Catchment
École Carrefour De l'Acadie
  • n/a
  • 6 - 8
  • In Catchment
École Mathieu-Martin
  • n/a
  • 9 - 12
  • In Catchment
École Sainte-Thérèse
  • n/a
  • K - 5
  • In Catchment
School catchments and distances are intended to be used as reference only. To verify enrolment eligibility for a property, contact the school directly.Report Incorrect Info
Listing data is subject to copyright, disclaimer, and additional requirements from the data provider. See our Terms of Use for terms applicable to this listing. Listing data was last updated on 2026-07-29.

