For Sale: 4921 Chester Street, Vancouver, BC - REW
Boost your listing
Listing featured. Your listing will be featured on REW.
View featured placement
$2,399,900
6 bd • 3 ba • 2512 sf • House
4921 Chester Street
4921 Chester Street - 2
4921 Chester Street - 3
4921 Chester Street - 4
4921 Chester Street - 5
Street ViewDirections

4921 Chester StreetVancouver, BC, V5W 3A7

Fraser East
  • 6 Bed
  • 3 Bath
  • 2512 Sqft
  • House

About this home

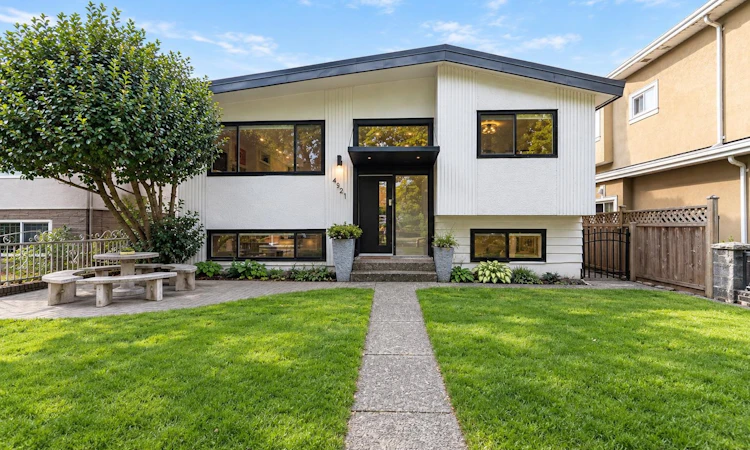
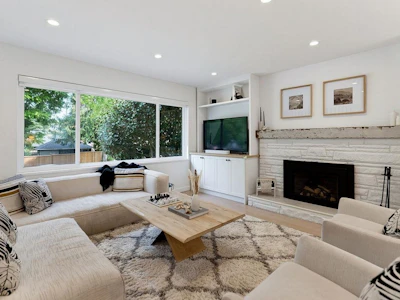
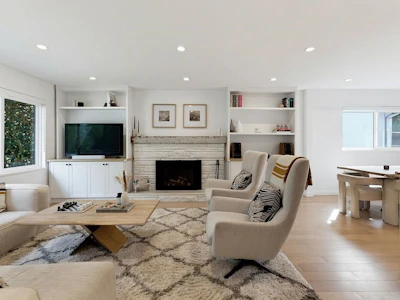
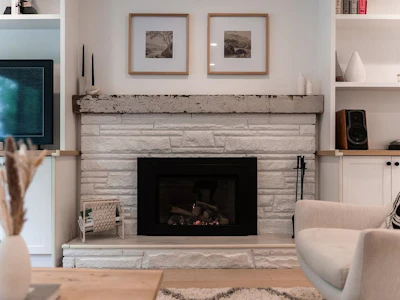
Fraserhood at its finest! This beautifully renod Van Special on a generous 42' lot offers over 2500sf of warm, modern living w/ a flexible 2suite layout & plenty of room for the whole family. The 1335sf main level feats a bright, expansive kitch w/ island seating, modern cabinets & finishes + a dedicated coffee bar w/ wine fridge. With 3 bedrms, 2 full bathrms, a generous dining area made for entertaining & a comfortable living room anchored by a cozy gas f/p, this is a home that feels both stylish and inviting. The lower suite is an incredibly versatile space for multi-generational living, a nanny, or additional rental income. Feat 3 bedrms, 1 bathrm, a separate entrance & tons of living space, it could also easily be adapted to suit your life.Open: Saturday, October 24th from 11:30am-1pm
Listed by
18 years experience
English
68 Recommendations
Recent transactions

Home facts and features

Price details
List Price
Gross Taxes for 2026
$9,235
Home facts
Bedrooms
6
Full Bathrooms
3
Parking Spaces
2
Parking Details
Open, Rear Access
Property Type
House
Lot Size
42 ft x 108 ft (4535 ft²)
Depth
108
Frontage
42
Year Built
Built in 1965 (61 yrs old)
Title
Freehold NonStrata
Heating Type
Forced Air
Cooling
Central Air, Air Conditioning
Basement Details
Full
Features
In Unit Laundry, Shopping Nearby, Storage
Appliances
Dishwasher, Microwave, Refrigerator, Stove, Washer & Dryer
Community
Agent details
Primary Agent
Primary Broker
Oakwyn Realty Ltd.
Listing details
Days on REW
42 Days
Property Views
4475
MLS® Number
R3165090
Source
GVR, FVREB, CADREB, BCNREB
Board
Real Estate Board of Greater Vancouver
Is this your listing? Help it to stand out.

Mortgage Calculator

provided by REW Digital Ltd
Estimated Payments
Purchase Price
Mortgage Total
Down Payment
Amortization
25 Years
Interest Rate
3.99%

Connect with our mortgage partner

Aamir Khalique

Aamir Khalique

Dominion Lending

Found a home you love? Let's get you pre-approved and mortgage-ready so you can shop with confidence and make stronger offers.

Connect with a mortgage expert

The displayed rates are provided as guidance only, are not guaranteed, or are to be considered an approval of credit. Approval will be based solely on your personal situation. You are encouraged to speak with a Mortgage Professional for the most accurate information and to determine your eligibility.

Property Insights

Sir Alexander Mackenzie School
  • Public
  • Pre-K - 7
  • In Catchment
John Oliver Secondary School
  • Public
  • 8 - 12
  • In Catchment
St Andrew's School
  • Independent
  • K - 7
Tyee Elementary School
  • Public
  • K - 7
St Joseph's School
  • Independent
  • K - 7
Stratford Hall School
  • Independent
  • K - 12
St Patrick's Elementary School
  • Independent
  • K - 7
St Patrick Regional Secondary School
  • Independent
  • 8 - 12
King David High School
  • Independent
  • 8 - 12
Corpus Christi School
  • Independent
  • K - 7
School catchments and distances are intended to be used as reference only. To verify enrolment eligibility for a property, contact the school directly.Report Incorrect Info
Sales History data is from public records.
Listing data is subject to copyright, disclaimer, and additional requirements from the data provider. See our Terms of Use for terms applicable to this listing. Listing data was last updated on 2026-10-24.
We use cookies and other technologies for functionality, security, and to provide you with a personalized experience on our online services. By continuing to use our online services, you agree to our Privacy Policy and Terms of Use. For information on how to adjust your privacy settings, visit our Cookie Policy.
Dismiss