For Sale: 492 Woolf Bend, Saskatoon, SK - REW
Boost your listing
Listing featured. Your listing will be featured on REW.
View featured placement
$674,900
3 bd 2 ba 1558 sf House
$674,900

492 Woolf BendSaskatoon, SK, S7W 1E4

  • 3 Bed
  • 2 Bath
  • 1558 Sqft
  • House

About this home

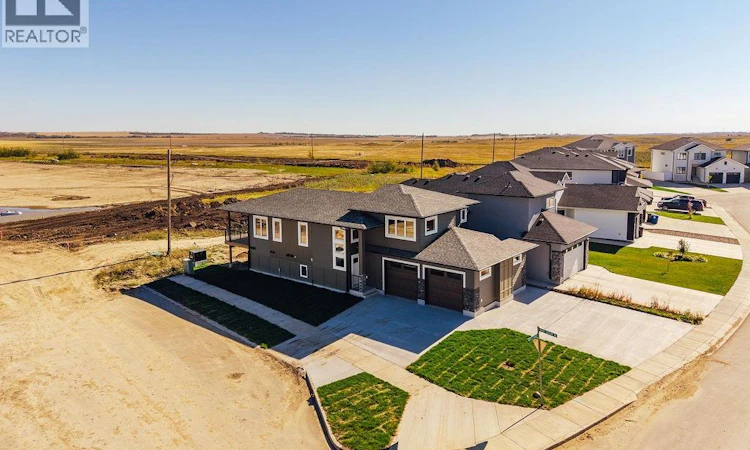
**August Completion**Welcome to 492 Woolf Bend in Aspen Ridge—an impressive 1,558 sq. ft. modified bi-level designed with space, style, and versatility in mind. This thoughtfully laid-out home offers the added potential for a legal two-bedroom suite, making it an excellent opportunity for homeowners and investors alike. The main floor features a bright and spacious living room complete with an electric fireplace, creating a warm and inviting atmosphere. The dining area overlooks the backyard and flows seamlessly into the kitchen, which is tucked away for added privacy and functionality. Here you’ll find an eat-up island, stainless steel appliances, and a window above the sink that brings in natural light. Two generously sized bedrooms and a full 4-piece bathroom complete the main level. Upstairs, retreat to your private primary suite, featuring a large walk-in closet and a luxurious ensuite with a tub/shower, double vanity, and convenient linen shelving. The basement is designed for flexibility, offering a finished family room along with a laundry area and mechanical room. For those looking to maximize value, the optional legal suite includes its own separate entrance, laundry, and independent living space. Outside, the oversized 26x24 garage provides ample room for parking, storage, and a workspace. Enjoy the covered back deck, finished driveway, and front landscaping—all adding to the home’s curb appeal and everyday convenience. There is still time to choose your paint color and flooring. A fantastic opportunity to own a stylish, functional home in one of Saskatoon’s most desirable neighbourhoods. (id:63626)
Listed by: Heather Fritz, Salesperson, Boyes Group Realty Inc.

Home facts and features

Price details
List Price
$674,900
Home facts
Bedrooms
3
Full Bathrooms
2
Parking Details
Parking Space(s), Attached Garage
Property Type
House
Lot Size
4802 ft²
Depth
Year Built
Built in 2026 (0 yrs old)
Title
Freehold
Style
Bi-level
Heating Type
Forced air, Natural gas
Basement Details
Partially finished, Full
Features
Corner Site, Double width or more driveway, Rectangular, Sump Pump
Appliances
Dishwasher, Microwave
Agent details
Primary Agent
Heather Fritz
Primary Broker
Boyes Group Realty Inc.
Listing details
Days on REW
85 Days
Property Views
18
MLS® Number
SK034052
Source
Canadian Real Estate Association

Is this your listing? Help it to stand out.

Mortgage Calculator

Estimated Payments
Purchase Price
Mortgage Total
Down Payment
Amortization
25 Years
Interest Rate
3.99%

The displayed rates are provided as guidance only, are not guaranteed, or are to be considered an approval of credit. Approval will be based solely on your personal situation. You are encouraged to speak with a Mortgage Professional for the most accurate information and to determine your eligibility.

Property Insights

Holy Family Catholic School
  • n/a
  • K - 8
  • In Catchment
Willowgrove School
  • n/a
  • K - 8
  • In Catchment
Centennial Collegiate
  • n/a
  • 9 - 12
  • In Catchment
Mother Teresa School
  • n/a
  • K - 8
  • In Catchment
Silverspring Elementary School
  • n/a
  • K - 8
  • In Catchment
St. Joseph High School
  • n/a
  • 9 - 12
  • In Catchment
Father Robinson School
  • n/a
  • K - 8
  • In Catchment
Dr. John G. Egnatoff School
  • n/a
  • K - 8
  • In Catchment
Forest Grove School
  • n/a
  • K - 8
  • In Catchment
St. Volodymyr School
  • n/a
  • K - 8
  • In Catchment
School catchments and distances are intended to be used as reference only. To verify enrolment eligibility for a property, contact the school directly.Report Incorrect Info
Listing data is subject to copyright, disclaimer, and additional requirements from the data provider. See our Terms of Use for terms applicable to this listing. Listing data was last updated on 2026-07-22.

