For Sale: 49 Starling Crescent, Hanwell, NB - REW
Boost your listing
Listing featured. Your listing will be featured on REW.
View featured placement
$849,900
4 bd 3 ba 3745 sf House
49 Starling Crescent
Street ViewDirections
$849,900

49 Starling CrescentHanwell, NB, E3E 2P8

  • 4 Bed
  • 3 Bath
  • 3745 Sqft
  • House

About this home

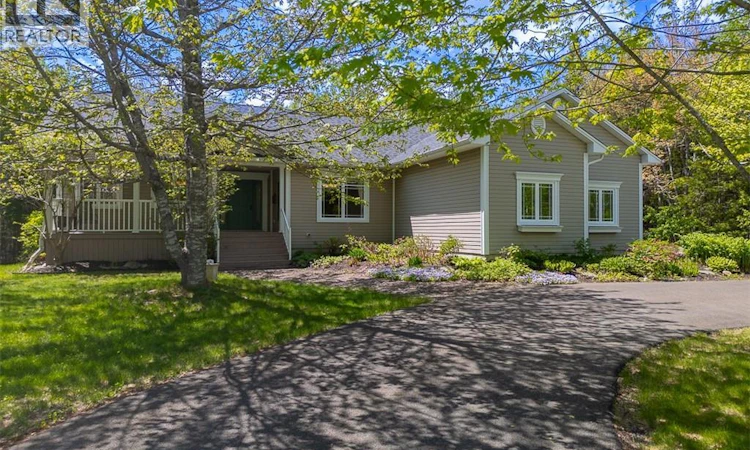
Nestled in the desirable Eaglewood community, this spectacular 4-bed, 3-bath bungalow is far more than just an executive house. It is the sophisticated backdrop for your familys next chapter. With elegant design & effortless functionality, it invites a lifestyle where you can live comfortably, entertain, & savour the quiet moments in between. It features custom millwork & built-ins to the in-floor heating. The open concept great room overlooks the backyard. The living room offers built-in TV console & a propane fireplace in a custom mantle. Whether you are hosting a lively game night or settling in for a quiet evening, the ductless heat pump & in-floor heat ensure comfort year-round. Directly adjacent, the kitchen transforms meal preparation into a joyful experience rather than a chore. Every detail here has been thoughtfully engineered, from the pot filler over the stove & the custom spice drawers to the elegant glass-front cabinetry. A granite topped island & large pensinsula with a breakfast bar add extra work space. For casual daily dining, a bright eating nook sits surrounded by windows, offering direct access to one of the property's highlights: the 3-season sunroom. When the occasion calls for more space, the formal dining room at the front of the home sets a sophisticated stage. With a split layout, one side of the home houses the side-load garage, laundry/mudroom, full bathroom & a bedroom. On the opposite side lies the primary suite, offering a propane fireplace, impressive walk-in closet with custom built-ins & a luxurious ensuite bathroom with a walk-in shower & soaker tub. The finished lower level adds further versatility. A large family room, 2 more spacious bedrooms (with walk-in closets), a full bathroom & great storage complete this level. The lifestyle continues outside, with beautiful curb appeal, a new deck, storage shed & paved circular driveway. Ultimately, 49 Starling Crescent is more than just a place to live: it's a home to be proud of. (id:63626)
Listed by: Rebecca Steeves, Salesperson, Re/Max Hartford Realty

Home facts and features

Price details
List Price
$849,900
Gross Taxes for 2026
$5,697
Home facts
Bedrooms
4
Full Bathrooms
3
Parking Details
Attached Garage, Garage, Inside Entry
Property Type
House
Lot Size
43560 ft²
Depth
Year Built
Built in 2003 (23 yrs old)
Title
Freehold
Style
Bungalow2 Level
Exterior Finish
Vinyl
Heating Type
Heat Pump, Baseboard heaters, Radiant heat, Stove, Natural gas, Other, Hot Water
Cooling
Heat Pump, Air Conditioned
Features
Balcony/Deck/Patio
Agent details
Primary Agent
Rebecca Steeves
Primary Broker
Re/Max Hartford Realty
Secondary Agent
Secondary Broker
Re/Max Hartford Realty
Tertiary Agent
Marissa Boone
Tertiary Broker
Re/Max Hartford Realty
Listing details
Days on REW
52 Days
MLS® Number
NB140494
Source
Canadian Real Estate Association

Is this your listing? Help it to stand out.

Mortgage Calculator

Estimated Payments
Purchase Price
Mortgage Total
Down Payment
Amortization
25 Years
Interest Rate
3.99%

The displayed rates are provided as guidance only, are not guaranteed, or are to be considered an approval of credit. Approval will be based solely on your personal situation. You are encouraged to speak with a Mortgage Professional for the most accurate information and to determine your eligibility.

Property Insights

Fredericton High School
  • n/a
  • 9 - 12
  • In Catchment
Enterprise Centre
  • n/a
  • 6 - 12
  • In Catchment
Priestman Street Elementary School
  • n/a
  • K - 5
  • In Catchment
Canterbury High School
  • n/a
  • K - 12
  • In Catchment
School catchments and distances are intended to be used as reference only. To verify enrolment eligibility for a property, contact the school directly.Report Incorrect Info
Listing data is subject to copyright, disclaimer, and additional requirements from the data provider. See our Terms of Use for terms applicable to this listing. Listing data was last updated on 2026-07-21.

