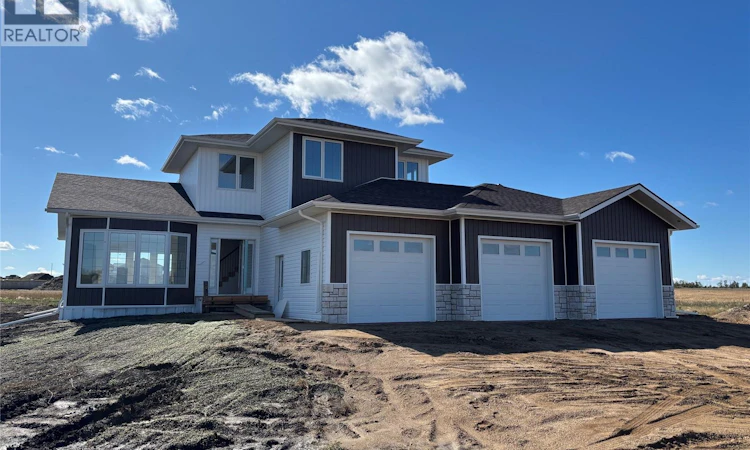
For Sale: 49 Meadowlark Trail, Blucher Rm No. 343, SK - REW
Boost your listing
Listing featured. Your listing will be featured on REW.
View featured placement
$819,900
3 bd • 3 ba • 2096 sf • House
$819,900

49 Meadowlark TrailBlucher Rm No. 343, SK, S7K 3P3

  • 3 Bed
  • 3 Bath
  • 2096 Sqft
  • House

About this home

PROFESSIONAL PHOTOS WILL BE DONE ONCE BASEBOARDS AND DOORS HAVE BEEN INSTALLED. Welcome to acreage living! This spacious two-storey home offers an excellent combination of comfortable family living, generous room sizes, and the added convenience of a triple attached garage. The main floor features large windows that fill the home with natural light, creating a bright and welcoming atmosphere throughout. A large eat-in kitchen, thoughtfully designed by Majestic Cabinets of Saskatoon, provides plenty of space for everyday meals and entertaining. The main floor also offers both a comfortable family room and a separate living room, giving everyone room to relax and gather. The home offers three bedrooms and three bathrooms, with a functional two-storey layout designed with family living in mind. The second bedroom features a cozy and unique layout, with a main area measuring approximately 11'10" x 10'7", along with a 7' x 6'8" alcove that offers additional space for a reading nook, desk, dressing area, or extra storage. Currently in the final stages of construction, this home is expected to be ready for possession within four to six weeks — plenty of time to settle in and celebrate Christmas and the holiday season in your new home, surrounded by the warmth and charm of country living. The home can be viewed by while construction is being completed. The impressive triple garage is heated, insulated, and drywalled, with a drain in each bay for added convenience. Both hot and cold water are also run to the garage, making it a practical and versatile space for vehicles, projects, recreational equipment, and year-round use. this property provides the space and privacy of rural living along with the comfort and convenience of a beautifully designed family home. For additional information, blueprints for the main floor, second floor, and basement are available in the supplements, along with the Surveyor’s Certificate and Property Condition Disclosure Statement. (id:63626)
Listed by: Jo-Anne Larre, Salesperson, Century 21 Fusion

Home facts and features

Price details
List Price
$819,900
Home facts
Bedrooms
3
Full Bathrooms
3
Parking Details
Attached Garage, Parking Space(s), Heated Garage, Gravel
Property Type
House
Lot Size
408 ft x 0 ft (2.1 acres)
Depth
Frontage
408.0 feet
Year Built
Built in 2026 (0 yrs old)
Title
Freehold
Style
2 Level
Heating Type
Forced air, Natural gas
Cooling
Central air conditioning
Basement Details
Unfinished, Full
Features
Acreage, Irregular lot size, No bush, Sump Pump
Appliances
Microwave
Agent details
Primary Agent
Jo-Anne Larre
Primary Broker
Century 21 Fusion
Listing details
Days on REW
3 Days
MLS® Number
SK049603
Source
Canadian Real Estate Association

Is this your listing? Help it to stand out.

Mortgage Calculator

Estimated Payments
Purchase Price
Mortgage Total
Down Payment
Amortization
25 Years
Interest Rate
3.99%

The displayed rates are provided as guidance only, are not guaranteed, or are to be considered an approval of credit. Approval will be based solely on your personal situation. You are encouraged to speak with a Mortgage Professional for the most accurate information and to determine your eligibility.

Property Insights

Willowgrove School
  • n/a
  • K - 8
  • In Catchment
Holy Family Catholic School
  • n/a
  • K - 8
  • In Catchment
Father Robinson School
  • n/a
  • K - 8
  • In Catchment
Dr. John G. Egnatoff School
  • n/a
  • K - 8
  • In Catchment
St. Augustine School
  • n/a
  • K - 8
  • In Catchment
Centennial Collegiate
  • n/a
  • 9 - 12
  • In Catchment
Roland Michener School
  • n/a
  • K - 8
  • In Catchment
St. Luke School
  • n/a
  • K - 8
  • In Catchment
St. Joseph High School
  • n/a
  • 9 - 12
  • In Catchment
St. Volodymyr School
  • n/a
  • K - 8
  • In Catchment
School catchments and distances are intended to be used as reference only. To verify enrolment eligibility for a property, contact the school directly.Report Incorrect Info
Listing data is subject to copyright, disclaimer, and additional requirements from the data provider. See our Terms of Use for terms applicable to this listing. Listing data was last updated on 2026-10-01.
We use cookies and other technologies for functionality, security, and to provide you with a personalized experience on our online services. By continuing to use our online services, you agree to our Privacy Policy and Terms of Use. For information on how to adjust your privacy settings, visit our Cookie Policy.
Dismiss

