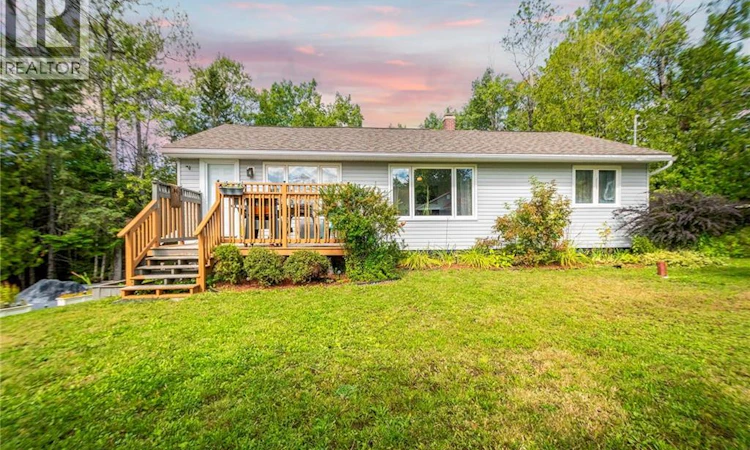
For Sale: 49 Fox Hill Road, Saint John, NB - REW
Boost your listing
Listing featured. Your listing will be featured on REW.
View featured placement
$379,000
4 bd • 2 ba • 2520 sf • House
$379,000

49 Fox Hill RoadSaint John, NB, E2M 7M5

  • 4 Bed
  • 2 Bath
  • 2520 Sqft
  • House

About this home

Welcome to your private retreat in highly sought-after Southbay West Saint John! Nestled on over half an acre of beautifully treed property, this charming 4-bedroom, 2-bathroom home offers the perfect combination of comfortable family living, natural beauty, and exceptional privacy. Surrounded by mature trees and lush greenery, the property provides a peaceful setting where you can truly enjoy the feeling of having nature right at your doorstep. Whether you're relaxing outdoors, entertaining friends and family, or simply enjoying your morning coffee, the abundance of greenery creates a private and tranquil atmosphere that is becoming increasingly difficult to find. Inside, the home offers four spacious bedrooms and two full bathrooms, providing plenty of room for a growing family, guests, a home office, or flexible living arrangements. An attached one-car garage adds convenience and valuable storage space while keeping you protected from the elements. Located in the very high-demand Southbay area of West Saint John, this property offers the best of both worlds the peace and privacy of a large, nature-filled lot while remaining conveniently connected to the amenities and services of Saint John. If you've been searching for a home with space, privacy, mature trees, and that special feeling of getting away from it all without leaving the city, this one deserves a closer look. Over half an acre. Four bedrooms. Two bathrooms. Attached garage. Incredible privacy. Beautiful natural surroundings. A wonderful opportunity in Southbay West Saint John. Call today to inquire on this beauty (id:63626)
Listed by: Kenny Khan, Salesperson, Royal LePage Atlantic

Home facts and features

Price details
List Price
$379,000
Gross Taxes for 2026
$2,827
Home facts
Bedrooms
4
Full Bathrooms
2
Parking Details
Integrated Garage
Property Type
House
Lot Size
31363 ft²
Depth
Title
Freehold
Style
Raised bungalow2 Level
Exterior Finish
Vinyl
Heating Type
Baseboard heaters, Electric
Agent details
Primary Agent
Kenny Khan
Primary Broker
Royal LePage Atlantic
Listing details
Days on REW
15 Days
Property Views
14
MLS® Number
NB147677
Source
Canadian Real Estate Association

Is this your listing? Help it to stand out.

Mortgage Calculator

Estimated Payments
Purchase Price
Mortgage Total
Down Payment
Amortization
25 Years
Interest Rate
3.99%

The displayed rates are provided as guidance only, are not guaranteed, or are to be considered an approval of credit. Approval will be based solely on your personal situation. You are encouraged to speak with a Mortgage Professional for the most accurate information and to determine your eligibility.

Property Insights

Island View School
  • n/a
  • K - 5
  • In Catchment
Morna Heights School
  • n/a
  • K - 5
  • In Catchment
Barnhill Memorial School
  • n/a
  • 6 - 8
  • In Catchment
Saint Rose School
  • n/a
  • K - 5
  • In Catchment
Centre Scolaire Samuel-De-Champlain
  • n/a
  • K - 12
  • In Catchment
Millidgeville North School
  • n/a
  • 3 - 8
  • In Catchment
Harbour View High School
  • n/a
  • 9 - 12
  • In Catchment
Seaside Park Elementary School
  • n/a
  • K - 5
  • In Catchment
M. Gerald Teed Memorial School
  • n/a
  • K - 2
  • In Catchment
Centennial School
  • n/a
  • K - 5
  • In Catchment
School catchments and distances are intended to be used as reference only. To verify enrolment eligibility for a property, contact the school directly.Report Incorrect Info
Listing data is subject to copyright, disclaimer, and additional requirements from the data provider. See our Terms of Use for terms applicable to this listing. Listing data was last updated on 2026-09-29.
We use cookies and other technologies for functionality, security, and to provide you with a personalized experience on our online services. By continuing to use our online services, you agree to our Privacy Policy and Terms of Use. For information on how to adjust your privacy settings, visit our Cookie Policy.
Dismiss

