For Sale: 489 Pine Ridge Avenue, Kingston, NS - REW
Boost your listing
Listing featured. Your listing will be featured on REW.
View featured placement
$439,000
3 bd 2 ba 2929 sf House
$439,000

489 Pine Ridge AvenueKingston, NS, B0P 1R0

  • 3 Bed
  • 2 Bath
  • 2929 Sqft
  • House

About this home

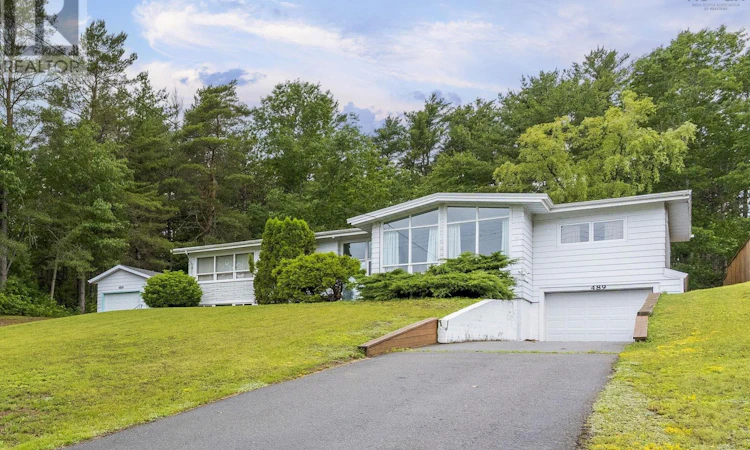
Spacious, full of personality, and located on one of Kingston's most sought-after streets! Welcome to 489 Pine Ridge Ave, a one-of-a-kind bungalow that offers retro charm with generous living space. Set above street level on a beautifully landscaped lot, this property has great curb appeal, a private backyard with no rear neighbours, and room to make lasting memories. Step inside and be greeted by a bright, welcoming foyer that sets the tone for this character-filled home. The spacious living room features vaulted ceilings and large south-facing windows, creating a warm, light-filled gathering space. A 24-foot dining room is perfect for hosting family dinners and celebrations, while sliding patio doors lead to a newly built backyard deck for effortless indoor-outdoor entertaining. The refreshed kitchen offers built-in appliances, abundant cabinetry, and plenty of prep space. Three main-floor bedrooms each have their own unique charm, ample closet space, and share a 4-piece bath with a new tub and shower. The lower level continues to impress with a large family room complete with a built-in bar and an Angel Stone fireplacethe perfect setting for games, movie nights, or entertaining. A dedicated room that once housed an indoor hot tub serves as a fun reminder of the home's groovy past and could be converted into a fourth bedroom if needed. A second full bath, laundry room, cold room pantry, utility room, and abundant storage complete the lower level. Outside, two paved driveways lead to both an attached and detached garage, making this property ideal for hobbyists, car enthusiasts, or anyone needing extra storage. Conveniently located within walking distance of schools, shopping, and medical services, and less than five minutes from CFB Greenwood and Highway 101, this home offers space, character, and an unbeatable location! (id:63626)
Listed by: Kirk Richards, Royal LePage Atlantic (Greenwood)

Home facts and features

Price details
List Price
$439,000
Home facts
Bedrooms
3
Full Bathrooms
2
Parking Details
Attached Garage, Paved Yard, Detached Garage, Garage
Property Type
House
Lot Size
23513 ft²
Depth
Year Built
Built in 1960 (66 yrs old)
Title
Freehold
Style
Bungalow
Exterior Finish
Aluminum siding, Other
Heating Type
Forced air, Oil, Furnace
Basement Details
Partially finished, Full
Amenities
5ft min Kitchen Turning Radius, Entry less than 3 steps
Appliances
Cooktop - Electric, Dryer, Oven - Electric, Refrigerator, Washer
Agent details
Primary Agent
Primary Broker
Royal LePage Atlantic (Greenwood)
Listing details
Days on REW
23 Days
MLS® Number
202615908
Source
Canadian Real Estate Association
Board
Nova Scotia Association of REALTORS®

Is this your listing? Help it to stand out.

Mortgage Calculator

Estimated Payments
Purchase Price
Mortgage Total
Down Payment
Amortization
25 Years
Interest Rate
3.99%

The displayed rates are provided as guidance only, are not guaranteed, or are to be considered an approval of credit. Approval will be based solely on your personal situation. You are encouraged to speak with a Mortgage Professional for the most accurate information and to determine your eligibility.

Property Insights

St. Martins School
  • n/a
  • K - 5
  • In Catchment
Loch Lomond School
  • n/a
  • K - 5
  • In Catchment
Riverside Consolidated School
  • n/a
  • K - 5
  • In Catchment
Lakewood Heights School
  • n/a
  • K - 5
  • In Catchment
Simonds High School
  • n/a
  • 9 - 12
  • In Catchment
Champlain Heights School
  • n/a
  • K - 5
  • In Catchment
Sussex Corner Elementary School
  • n/a
  • K - 5
  • In Catchment
Forest Hills School
  • n/a
  • K - 8
  • In Catchment
Partners In Alternative Learning Strategies (Hampton)
  • n/a
  • 9 - 12
  • In Catchment
Hampton High School
  • n/a
  • 9 - 12
  • In Catchment
School catchments and distances are intended to be used as reference only. To verify enrolment eligibility for a property, contact the school directly.Report Incorrect Info
Listing data is subject to copyright, disclaimer, and additional requirements from the data provider. See our Terms of Use for terms applicable to this listing. Listing data was last updated on 2026-07-22.

