For Sale: 488 Bill Street, Kingston, NS - REW
Boost your listing
Listing featured. Your listing will be featured on REW.
View featured placement
$539,900
3 bd 3 ba 1587 sf House
$539,900

488 Bill StreetKingston, NS, B0P 1R0

  • 3 Bed
  • 3 Bath
  • 1587 Sqft
  • House

About this home

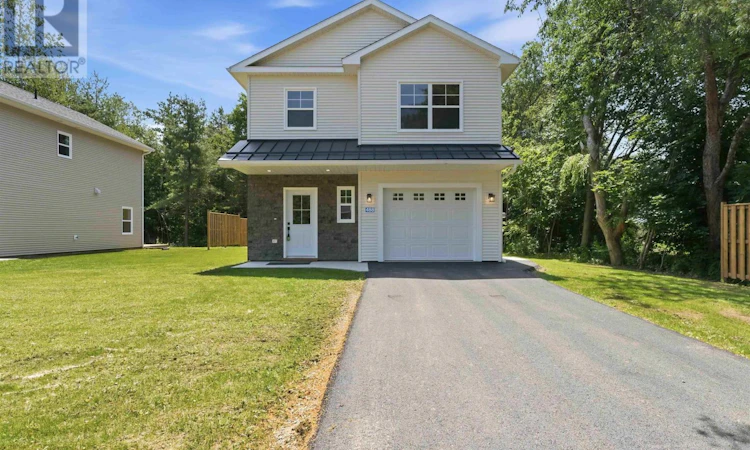
Welcome to 488 Bill Street in Kingston, Nova Scotia! This beautifully crafted, newly built home, is ready for its first owners to move in and enjoy. Combining quality construction with a functional layout, this property offers everything today's families are looking for.This inviting two-storey home features three bedrooms and three bathrooms, with a bright, open-concept main floor designed for comfortable everyday living. The spacious kitchen offers abundant cabinetry and storage while overlooking the dining and living areas, creating the perfect space for entertaining or spending time with family. A patio door leads to the rear deck and private backyard, with convenient access to the attached single-car garage.The second level offers two generous guest bedrooms, a full 4-piece bathroom, and a spacious primary retreat complete with a large walk-in closet and a stylish executive-style ensuite. You'll also appreciate the dedicated second-floor laundry room, providing added convenience along with extra storage space.Every inch of this home has been thoughtfully designed and finished, allowing you to settle in without the need for any updates or renovations.Ideally situated less than five minutes from Highway 101 and under ten minutes from CFB Greenwood, you'll also enjoy being within walking distance of schools, grocery stores, restaurants, parks, and other local amenities. Whether you're a growing family or simply looking for the convenience of a brand-new home in a fantastic neighbourhood, 488 Bill Street is sure to impress.For additional peace of mind, the seller is including a one-year builder's warranty.Schedule your private showing today and discover everything this exceptional home has to offer! (id:63626)
Listed by: Rob Graves, Royal LePage Atlantic (Greenwood)

Home facts and features

Price details
List Price
$539,900
Home facts
Bedrooms
3
Full Bathrooms
2
Partial Bathrooms
1
Parking Details
Garage, Attached Garage, Paved Yard
Property Type
House
Lot Size
10528 ft²
Depth
Title
Freehold
Style
2 Level
Exterior Finish
Vinyl
Heating Type
Heat Pump, Baseboard heaters, Electric, Ductless
Cooling
Wall unit, Air Conditioned
Features
Walk-In Closet
Amenities
32in min Doorways, 32in min Entry Doorways, Entry less than 3 steps, Shower safety bars
Appliances
None
Agent details
Primary Agent
Primary Broker
Royal LePage Atlantic (Greenwood)
Secondary Agent
Secondary Broker
Exit Realty Town & Country
Listing details
Days on REW
12 Days
MLS® Number
202617254
Source
Canadian Real Estate Association
Board
Nova Scotia Association of REALTORS®

Is this your listing? Help it to stand out.

Mortgage Calculator

Estimated Payments
Purchase Price
Mortgage Total
Down Payment
Amortization
25 Years
Interest Rate
3.99%

The displayed rates are provided as guidance only, are not guaranteed, or are to be considered an approval of credit. Approval will be based solely on your personal situation. You are encouraged to speak with a Mortgage Professional for the most accurate information and to determine your eligibility.

Property Insights

St. Martins School
  • n/a
  • K - 5
  • In Catchment
Loch Lomond School
  • n/a
  • K - 5
  • In Catchment
Riverside Consolidated School
  • n/a
  • K - 5
  • In Catchment
Lakewood Heights School
  • n/a
  • K - 5
  • In Catchment
Simonds High School
  • n/a
  • 9 - 12
  • In Catchment
Champlain Heights School
  • n/a
  • K - 5
  • In Catchment
Sussex Corner Elementary School
  • n/a
  • K - 5
  • In Catchment
Forest Hills School
  • n/a
  • K - 8
  • In Catchment
Partners In Alternative Learning Strategies (Hampton)
  • n/a
  • 9 - 12
  • In Catchment
Hampton High School
  • n/a
  • 9 - 12
  • In Catchment
School catchments and distances are intended to be used as reference only. To verify enrolment eligibility for a property, contact the school directly.Report Incorrect Info
Listing data is subject to copyright, disclaimer, and additional requirements from the data provider. See our Terms of Use for terms applicable to this listing. Listing data was last updated on 2026-07-22.

