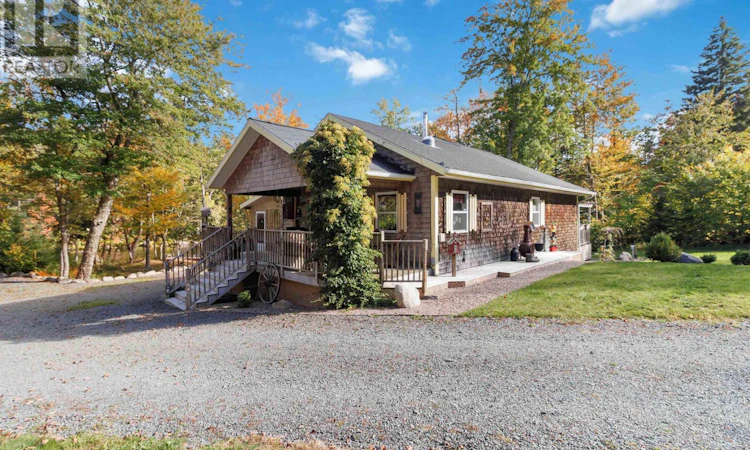
For Sale: 484 Gilberts Lane, Maplewood, NS - REW
Boost your listing
Listing featured. Your listing will be featured on REW.
View featured placement
$499,900
2 bd • 1 ba • 1424 sf • House
484 Gilberts Lane
Street ViewDirections
$499,900

484 Gilberts LaneMaplewood, NS, B0R 1A0

  • 2 Bed
  • 1 Bath
  • 1424 Sqft
  • House

About this home

A PRIVATE RIVERFRONT ESCAPE ON 4.5 ACRES! Welcome to 484 Gilberts Lane, where peaceful country living meets the beauty of approximately 300 feet of Lahave river frontage. Tucked away on a spacious 4.5-acre property, this 2-bedroom, 1-bath home offers the kind of privacy and natural setting that is getting harder to find. Inside, the cozy wood stove creates the perfect spot to unwind, while the spacious kitchen, living room and bedroom all take in views of the river, making the setting part of everyday life. Step outside onto the large covered back deck and enjoy your morning coffee, entertain friends, or simply listen to the water and take in the peaceful surroundings, rain or shine. There's plenty of room here to enjoy the outdoors, whether you're exploring the property, spending time along the river, kayaking, fishing or relaxing around the fire. A drilled well, storage shed and detached heated double garage add practicality and space for vehicles, hobbies and all the toys that come with enjoying country living. This property also has deeded access to Sherbrooke Lake, giving you another beautiful spot to enjoy. If you've been looking for a place where you can slow down, enjoy the water, have some privacy and make the property your own, this could be the private riverfront retreat you've been waiting for. (id:63626)
Listed by: Ryan Cook, Exit Realty Inter Lake Limited

Home facts and features

Price details
List Price
$499,900
Home facts
Bedrooms
2
Full Bathrooms
1
Parking Details
Heated Garage, Detached Garage, Carport, Garage, Gravel
Property Type
House
Lot Size
4.5 acres
Depth
Year Built
Built in 2008 (18 yrs old)
Title
Freehold
Exterior Finish
Wood siding
Heating Type
Heat Pump, Baseboard heaters, Stove, Electric, Wood, Ductless
Cooling
Air Conditioned
Features
Generator, Level, Walk-In Closet
Amenities
32in min Entry Doorways, Entry threshold less than ½ inch
Agent details
Primary Agent
Primary Broker
Exit Realty Inter Lake Limited
Listing details
Days on REW
6 Days
MLS® Number
202625175
Source
Canadian Real Estate Association
Board
Nova Scotia Association of REALTORS®

Is this your listing? Help it to stand out.

Mortgage Calculator

Estimated Payments
Purchase Price
Mortgage Total
Down Payment
Amortization
25 Years
Interest Rate
3.99%

The displayed rates are provided as guidance only, are not guaranteed, or are to be considered an approval of credit. Approval will be based solely on your personal situation. You are encouraged to speak with a Mortgage Professional for the most accurate information and to determine your eligibility.

Property Insights

East St. Margaret's Elementary School
  • n/a
  • K - 6
  • In Catchment
St. Margaret's Bay Elementary School
  • n/a
  • K - 6
  • In Catchment
Tantallon Senior Elementary School
  • n/a
  • 3 - 6
  • In Catchment
Tantallon Junior Elementary School
  • n/a
  • K - 2
  • In Catchment
Sir John A. MacDonald High School
  • n/a
  • 10 - 12
  • In Catchment
Five Bridges Junior High School
  • n/a
  • 7 - 9
  • In Catchment
Madeline Symonds Middle School
  • n/a
  • 6 - 9
  • In Catchment
Hammonds Plains Consolidated School
  • n/a
  • K - 5
  • In Catchment
Atlantic Memorial Terence Bay Elementary School
  • n/a
  • K - 5
  • In Catchment
Beechville-Lakeside-Timberlea Senior Elementary School
  • n/a
  • 3 - 5
  • In Catchment
School catchments and distances are intended to be used as reference only. To verify enrolment eligibility for a property, contact the school directly.Report Incorrect Info
Listing data is subject to copyright, disclaimer, and additional requirements from the data provider. See our Terms of Use for terms applicable to this listing. Listing data was last updated on 2026-10-10.
We use cookies and other technologies for functionality, security, and to provide you with a personalized experience on our online services. By continuing to use our online services, you agree to our Privacy Policy and Terms of Use. For information on how to adjust your privacy settings, visit our Cookie Policy.
Dismiss

