For Sale: 4828 8th Avenue, Regina, SK - REW
Boost your listing
Listing featured. Your listing will be featured on REW.
View featured placement
$329,000
3 bd 2 ba 1286 sf House
$329,000

4828 8th AvenueRegina, SK, S4T 0V9

  • 3 Bed
  • 2 Bath
  • 1286 Sqft
  • House

About this home

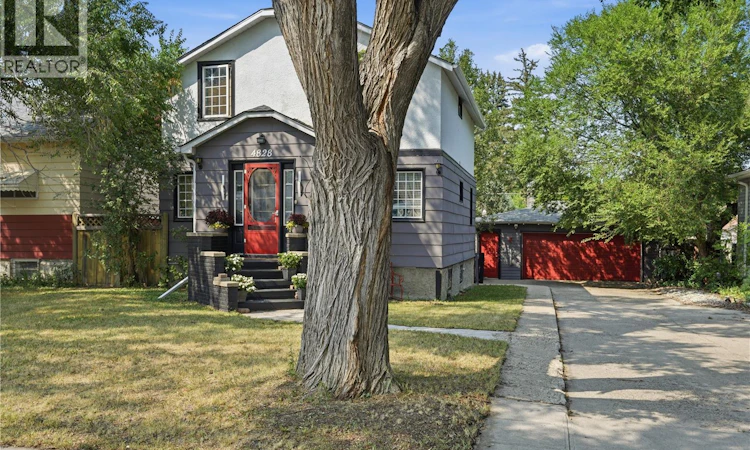
Welcome to 4828 8th Avenue, a character-filled 1¾-storey home tucked away on a quiet, tree-lined street in the heart of Rosemont. From the moment you arrive, the mature trees and welcoming front entrance give this home a sense of charm that continues throughout. Step inside to a bright and inviting main floor featuring a spacious living area and a unique open staircase that creates an eye-catching architectural focal point and adds to the open feel of the home. The main level also offers a functional kitchen, a separate formal dining area perfect for family dinners or entertaining, a convenient bathroom, and a versatile den that could be used as a home office, playroom, or additional sitting area. Upstairs you’ll find a generously sized primary bedroom, two additional bedrooms, and a full bathroom, providing plenty of space for a growing family. The basement offers even more usable space with a comfortable rec room, along with a dedicated laundry area and plenty of additional storage. Outside, the fully fenced backyard is surrounded by mature trees and features a large deck with plenty of room to enjoy your morning coffee, relax outdoors, or host family and friends. The detached heated double garage provides excellent space for vehicles and additional storage, while the long driveway offers plenty of extra off-street parking for you and your guests. Full of personality, character, and practical features, this Rosemont home offers a wonderful opportunity to make a truly unique property your own. Contact your REALTOR® today to schedule your private showing! As per the Seller’s direction, all offers will be presented on 08/18/2026 5:00PM. (id:63626)
Listed by: Jenna Selinger, Salesperson, Realty Executives Diversified Realty

Home facts and features

Price details
List Price
$329,000
Gross Taxes for 2026
$3,917
Home facts
Bedrooms
3
Full Bathrooms
2
Parking Details
Parking Space(s), Heated Garage, Detached Garage
Property Type
House
Lot Size
5660 ft²
Depth
Year Built
Built in 1946 (80 yrs old)
Title
Freehold
Heating Type
Forced air, Natural gas
Cooling
Central air conditioning
Basement Details
Partially finished, Full
Features
Alarm system, Rectangular, Treed
Appliances
Alarm System, Dishwasher, Dryer, Garage door opener remote(s), Microwave, Oven - Built-In, Refrigerator, Stove, Washer, Window Coverings
Agent details
Primary Agent
Jenna Selinger
Primary Broker
Realty Executives Diversified Realty
Listing details
Days on REW
2 Days
MLS® Number
SK045382
Source
Canadian Real Estate Association

Is this your listing? Help it to stand out.

Mortgage Calculator

Estimated Payments
Purchase Price
Mortgage Total
Down Payment
Amortization
25 Years
Interest Rate
3.99%

The displayed rates are provided as guidance only, are not guaranteed, or are to be considered an approval of credit. Approval will be based solely on your personal situation. You are encouraged to speak with a Mortgage Professional for the most accurate information and to determine your eligibility.

Property Insights

Martin Collegiate
  • n/a
  • 9 - 12
  • In Catchment
Walker School
  • n/a
  • K - 8
  • In Catchment
Rosemont School
  • n/a
  • K - 8
  • In Catchment
St. Francis Community School
  • n/a
  • K - 8
  • In Catchment
St. Mary School
  • n/a
  • K - 8
  • In Catchment
St. Joan Of Arc School
  • n/a
  • K - 8
  • In Catchment
Ruth M. Buck School
  • n/a
  • K - 8
  • In Catchment
McLurg School
  • n/a
  • K - 8
  • In Catchment
St. Josaphat School
  • n/a
  • K - 8
  • In Catchment
W.H. Ford School
  • n/a
  • K - 8
  • In Catchment
School catchments and distances are intended to be used as reference only. To verify enrolment eligibility for a property, contact the school directly.Report Incorrect Info
Listing data is subject to copyright, disclaimer, and additional requirements from the data provider. See our Terms of Use for terms applicable to this listing. Listing data was last updated on 2026-08-15.
We use cookies and other technologies for functionality, security, and to provide you with a personalized experience on our online services. By continuing to use our online services, you agree to our Privacy Policy and Terms of Use. For information on how to adjust your privacy settings, visit our Cookie Policy.
Dismiss

